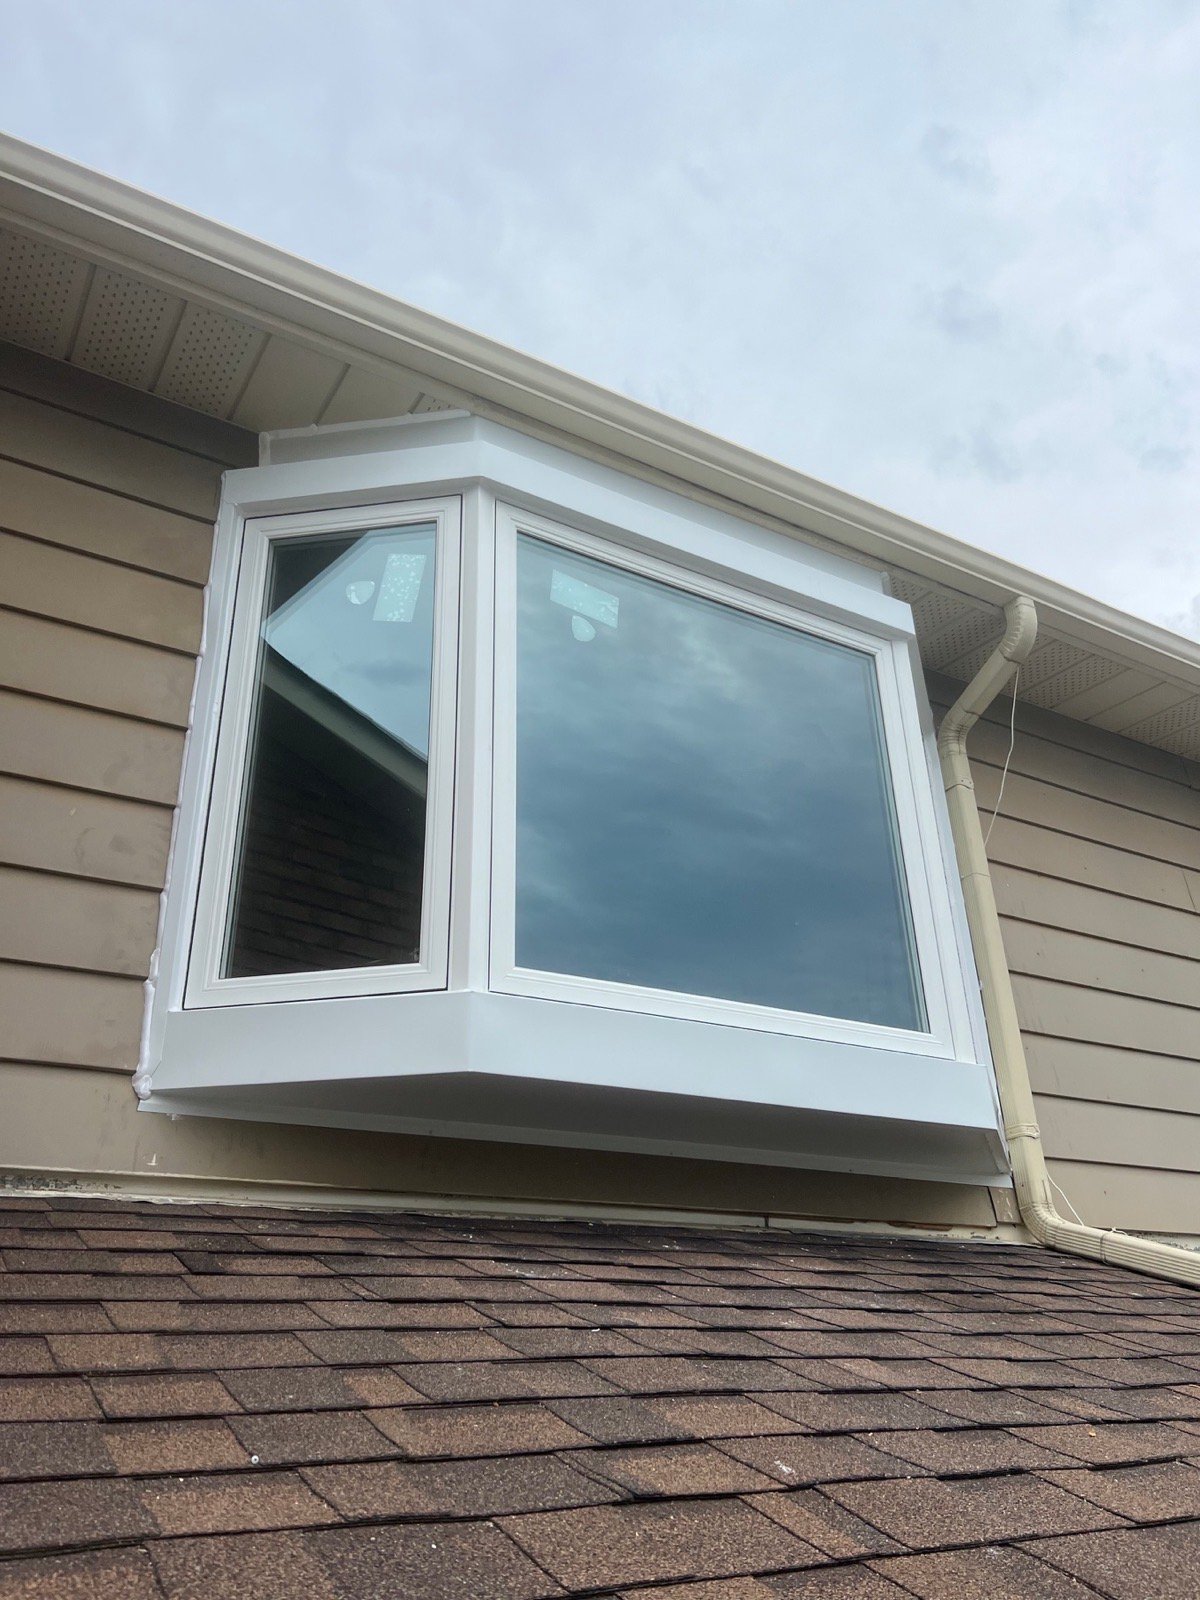
Madoc, Brampton
Bay Window Rebuild and Whole-Home Update
A deteriorated bay assembly was rebuilt above the garage as part of a wider window and French-door replacement.
View the documented projectReal window, door and structural opening projects, explained in plain language with photographs from the finished work and the installation process.
Each case study explains what changed, why the opening required that approach and which window or door services relate to it. Installation-stage photographs are labelled clearly so unfinished work is never presented as a completed result.
A deteriorated bay assembly was rebuilt above the garage as part of a wider window and French-door replacement.
View the documented project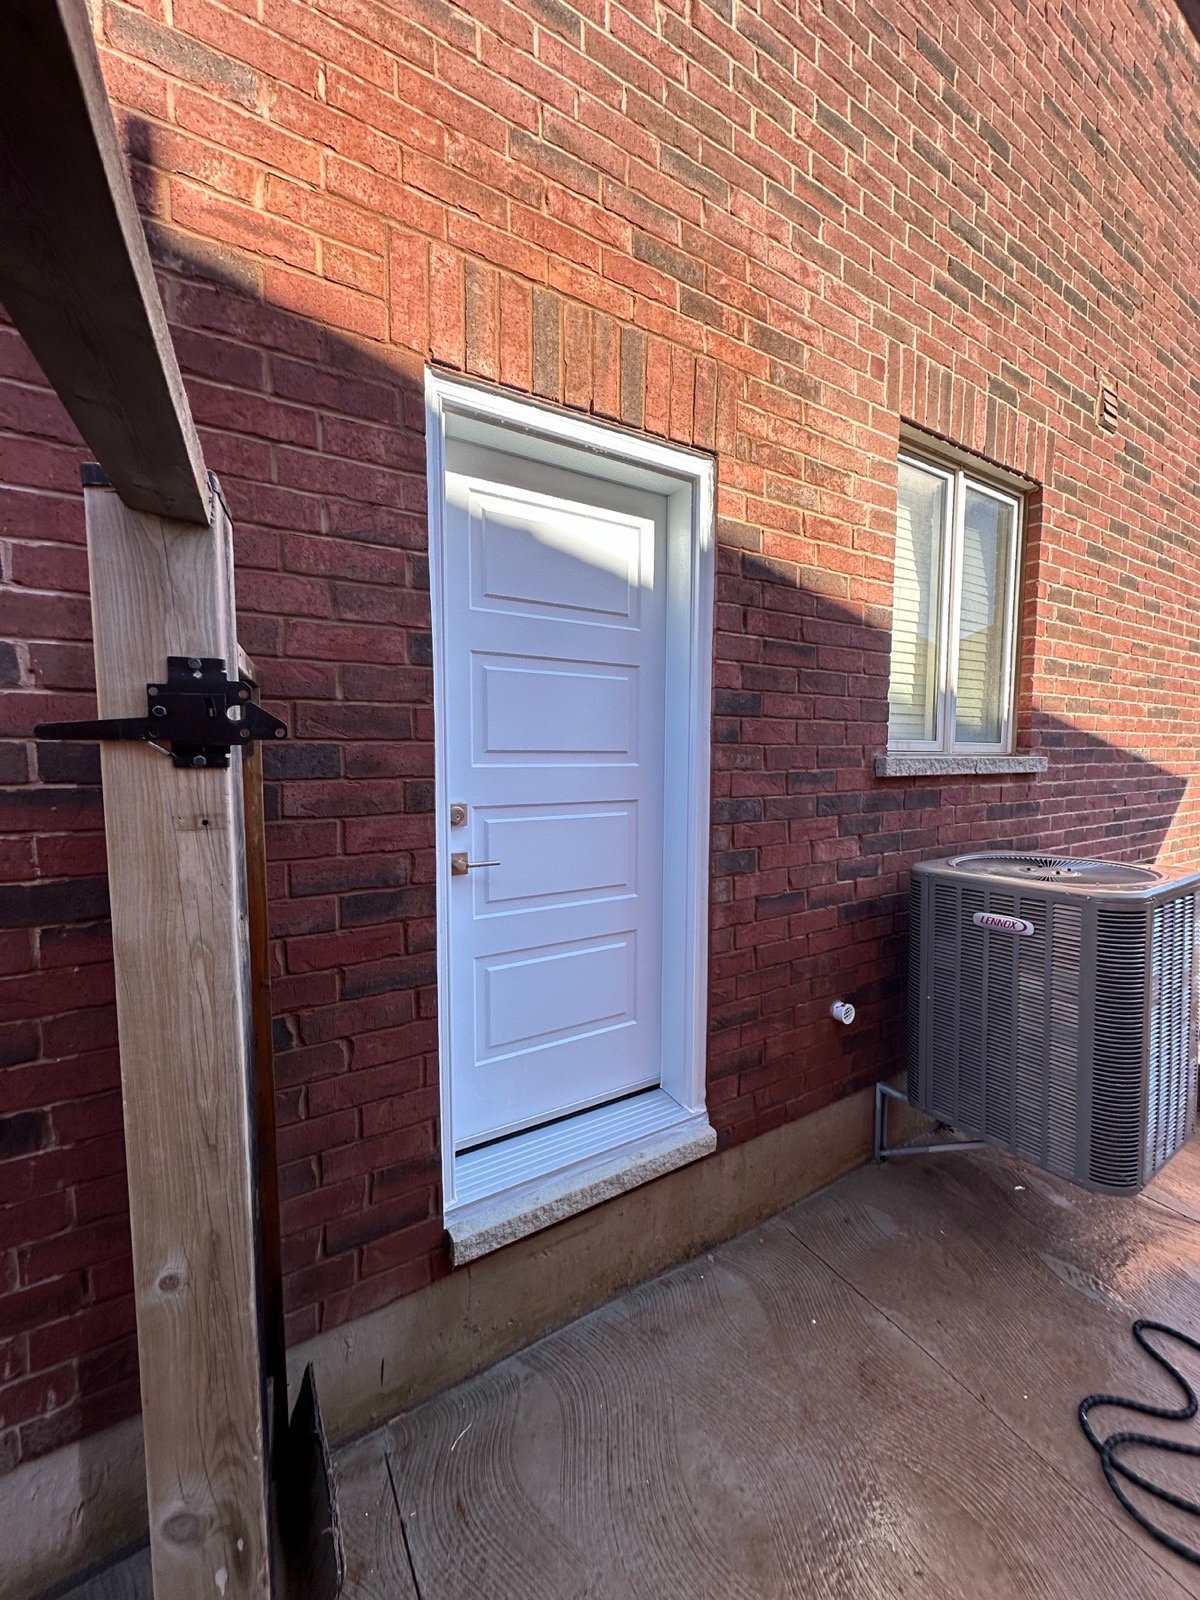
A door was created in a solid brick wall with new structural support, plus a separate basement egress enlargement.
View the documented project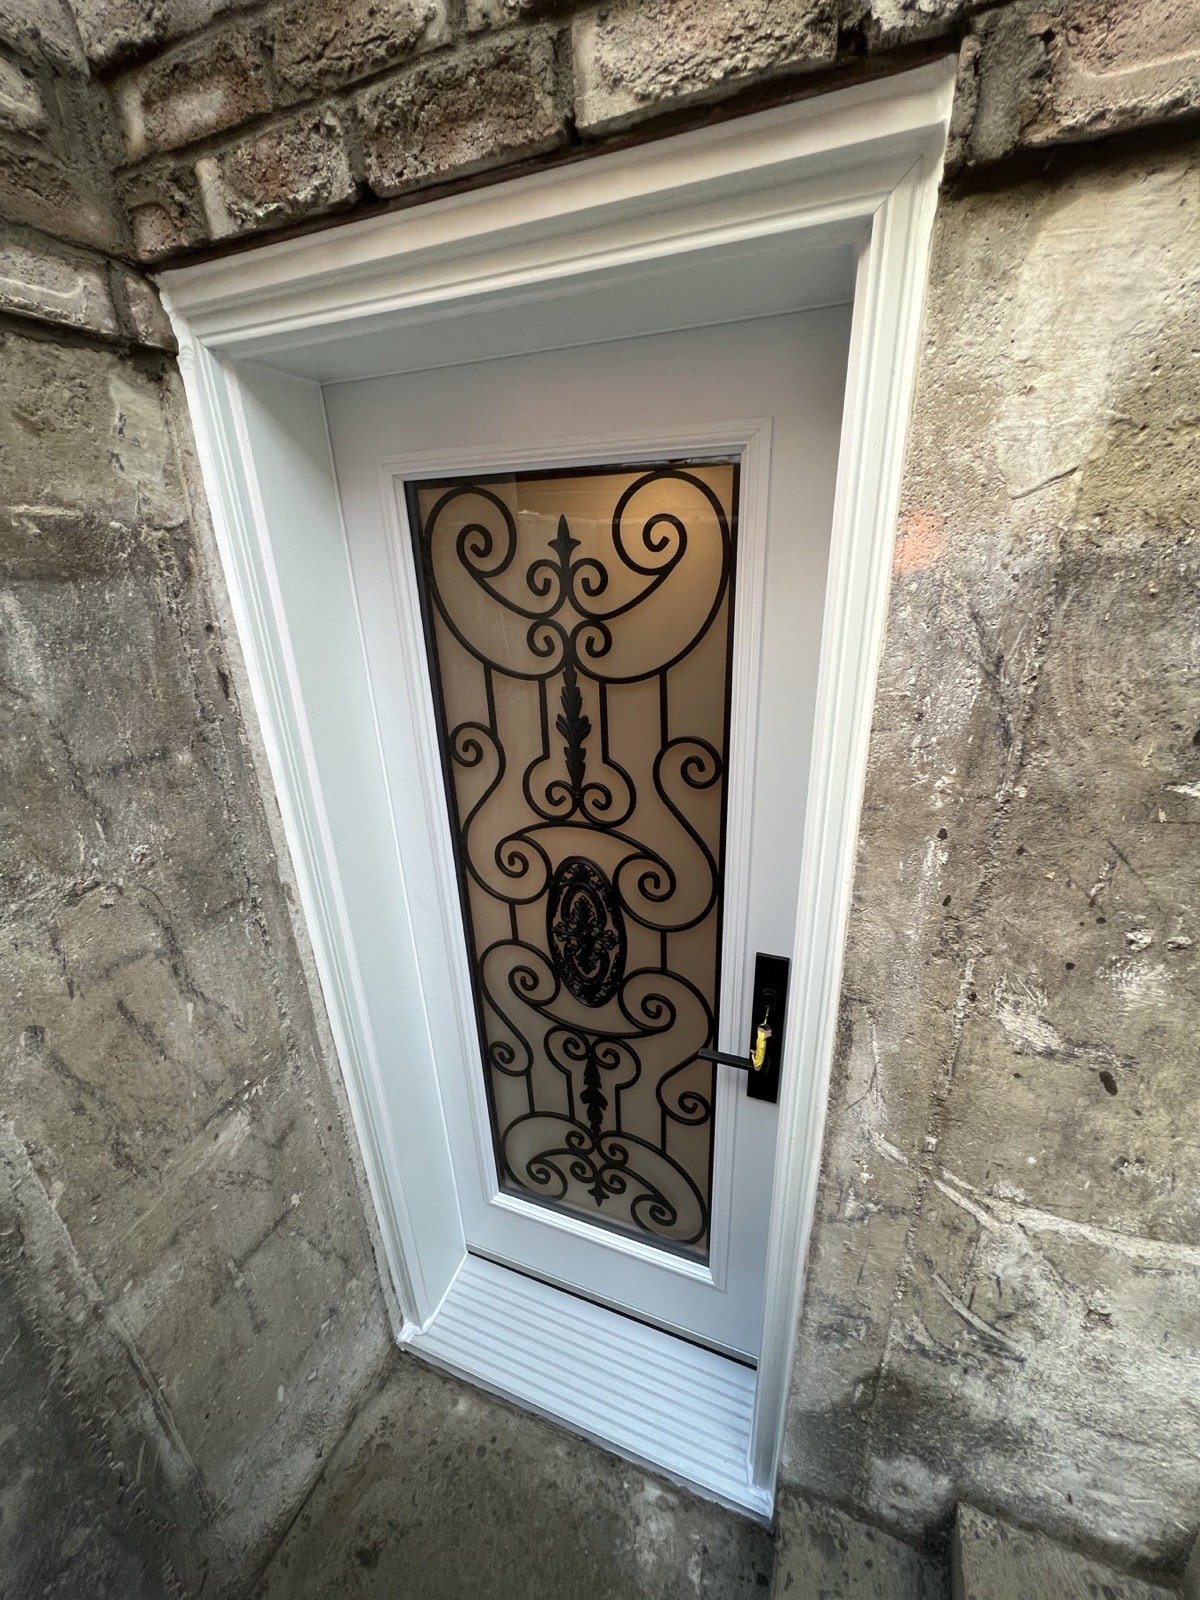
Enlarged lower-level openings were paired with a wrought-iron glass door at the walk-down entrance.
View the documented projectWhole-home windows, French doors, basement openings and a major steel-supported rear-wall alteration.
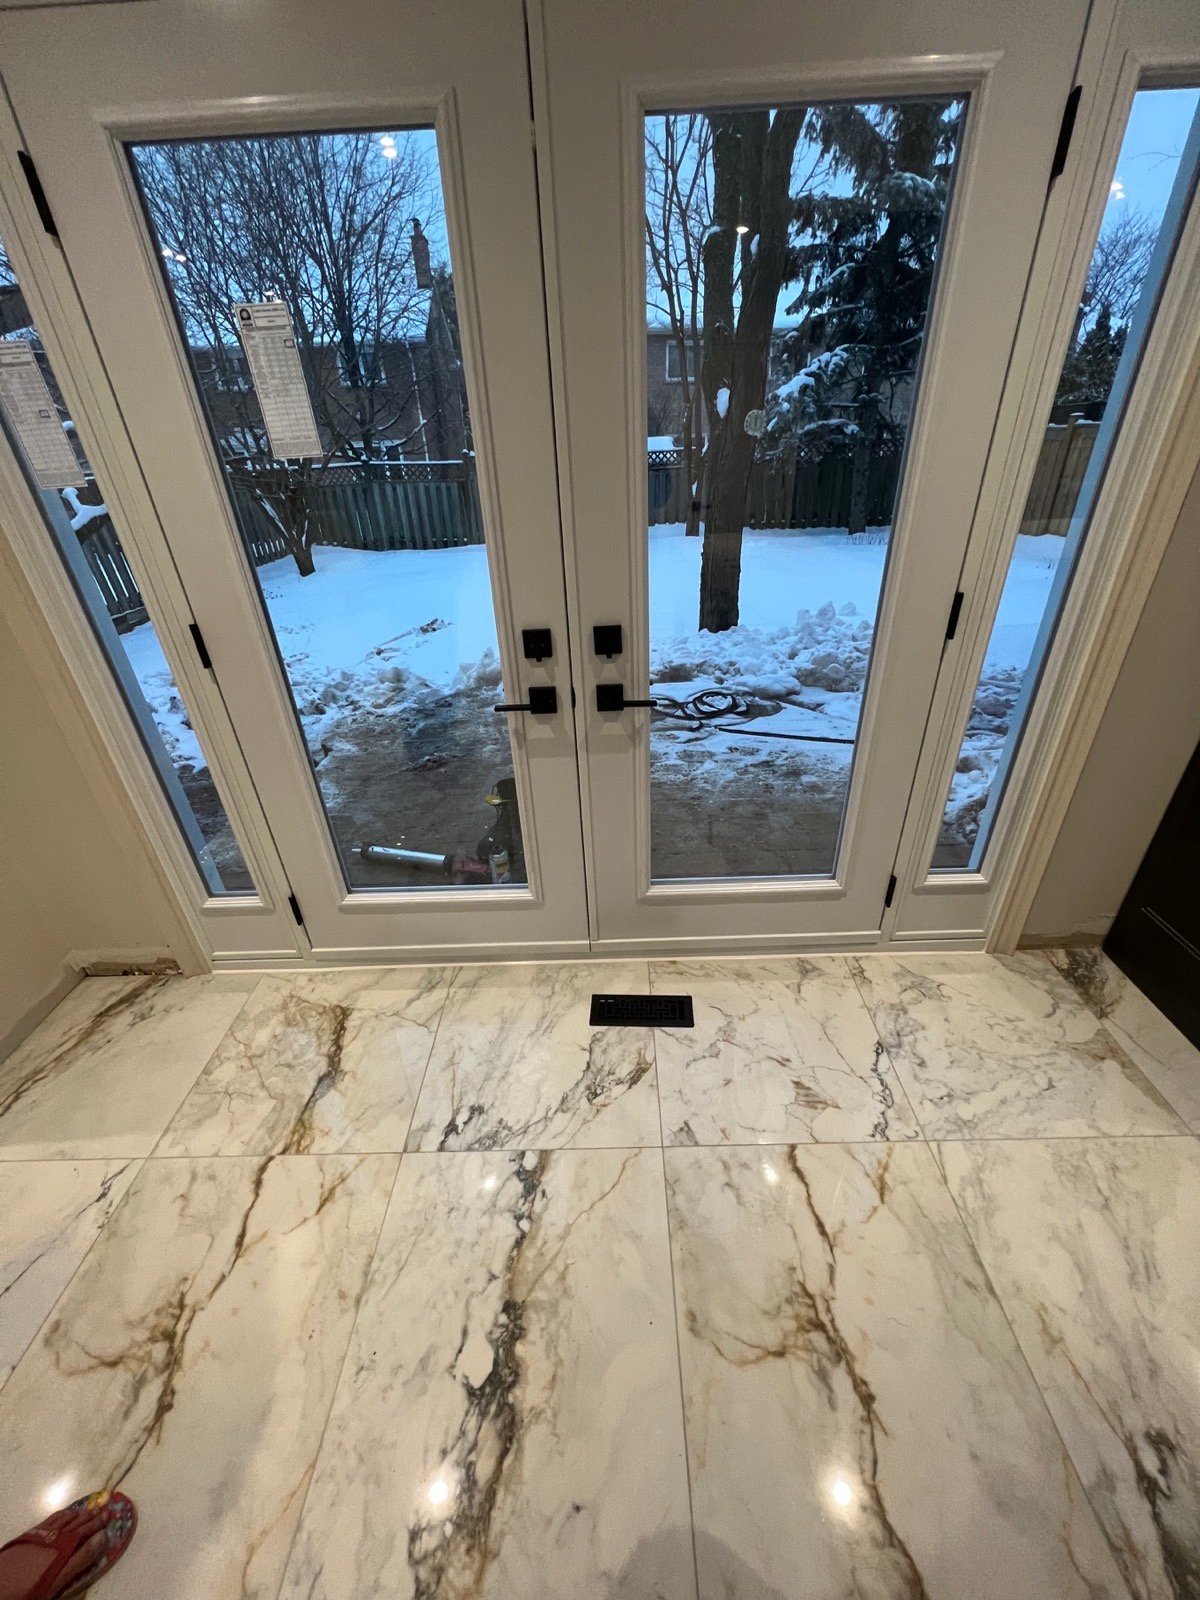
An approximately eight-foot rear opening, upper-storey changes and three egress digs were coordinated as one project.
View the documented project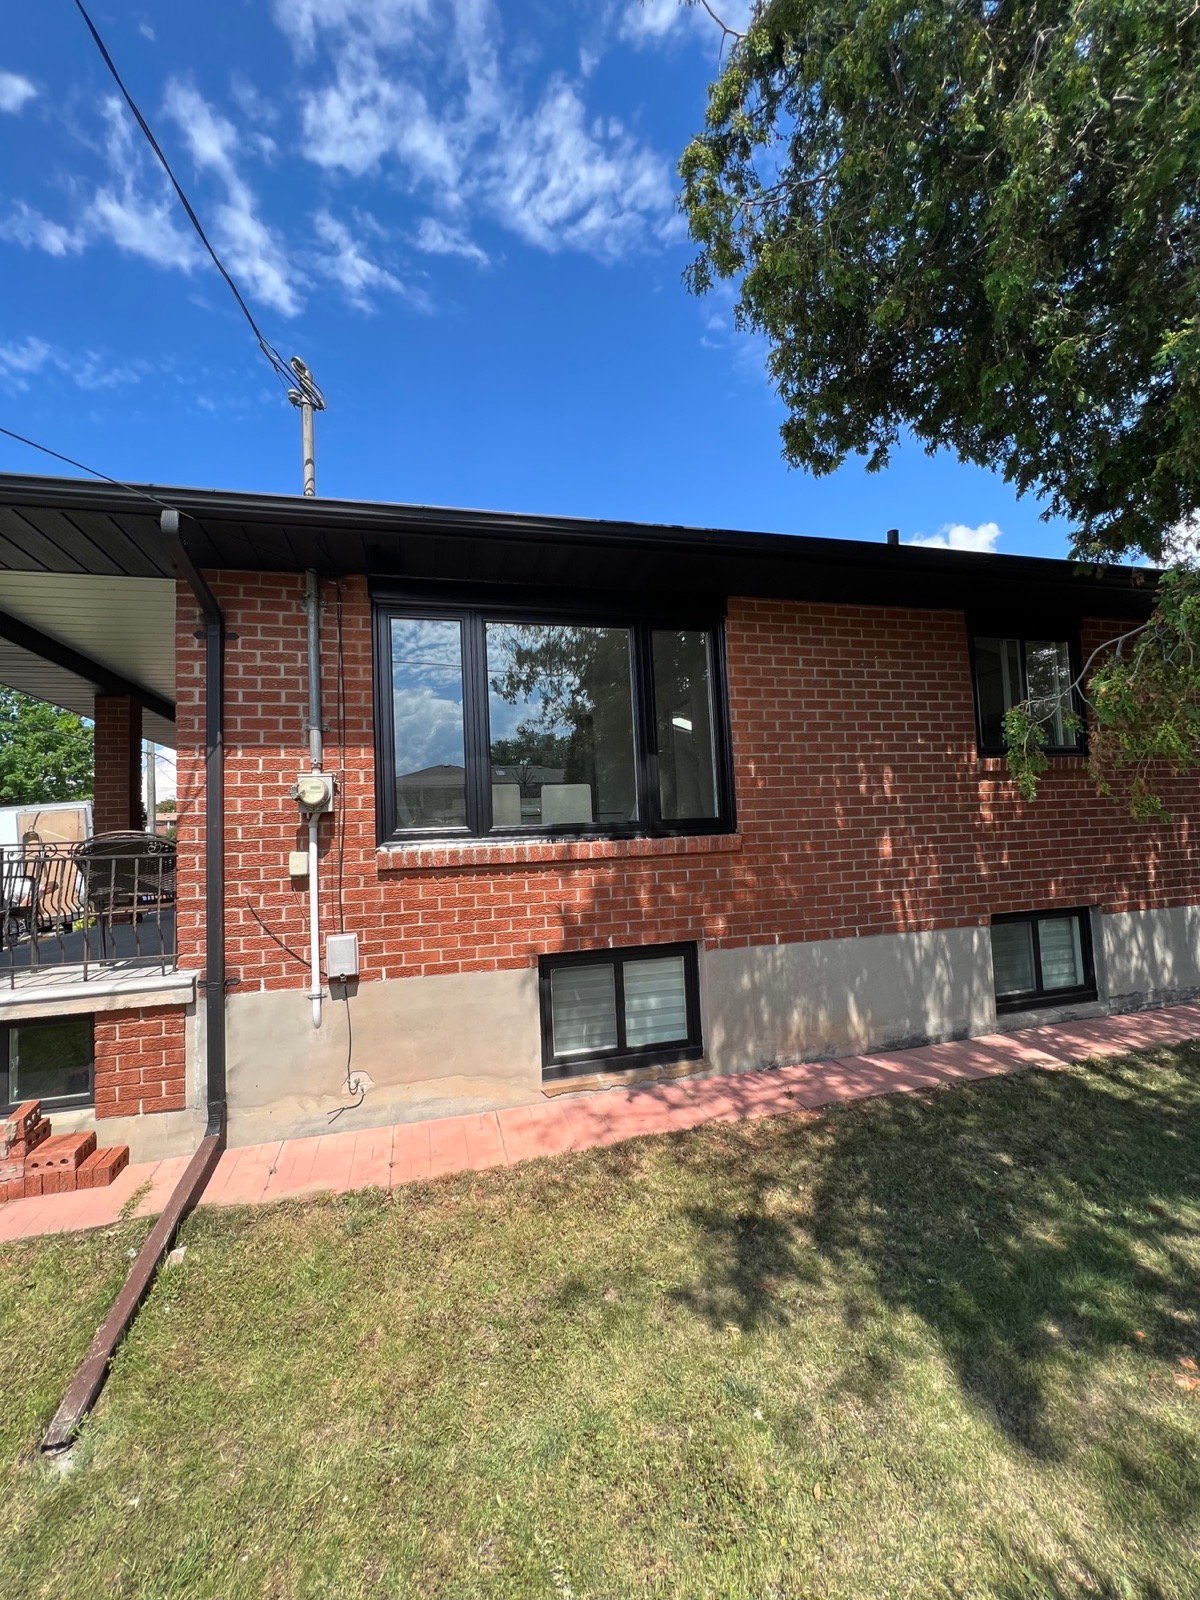
Two phases added black-exterior windows, altered opening proportions and long modern basement strip windows.
View the documented project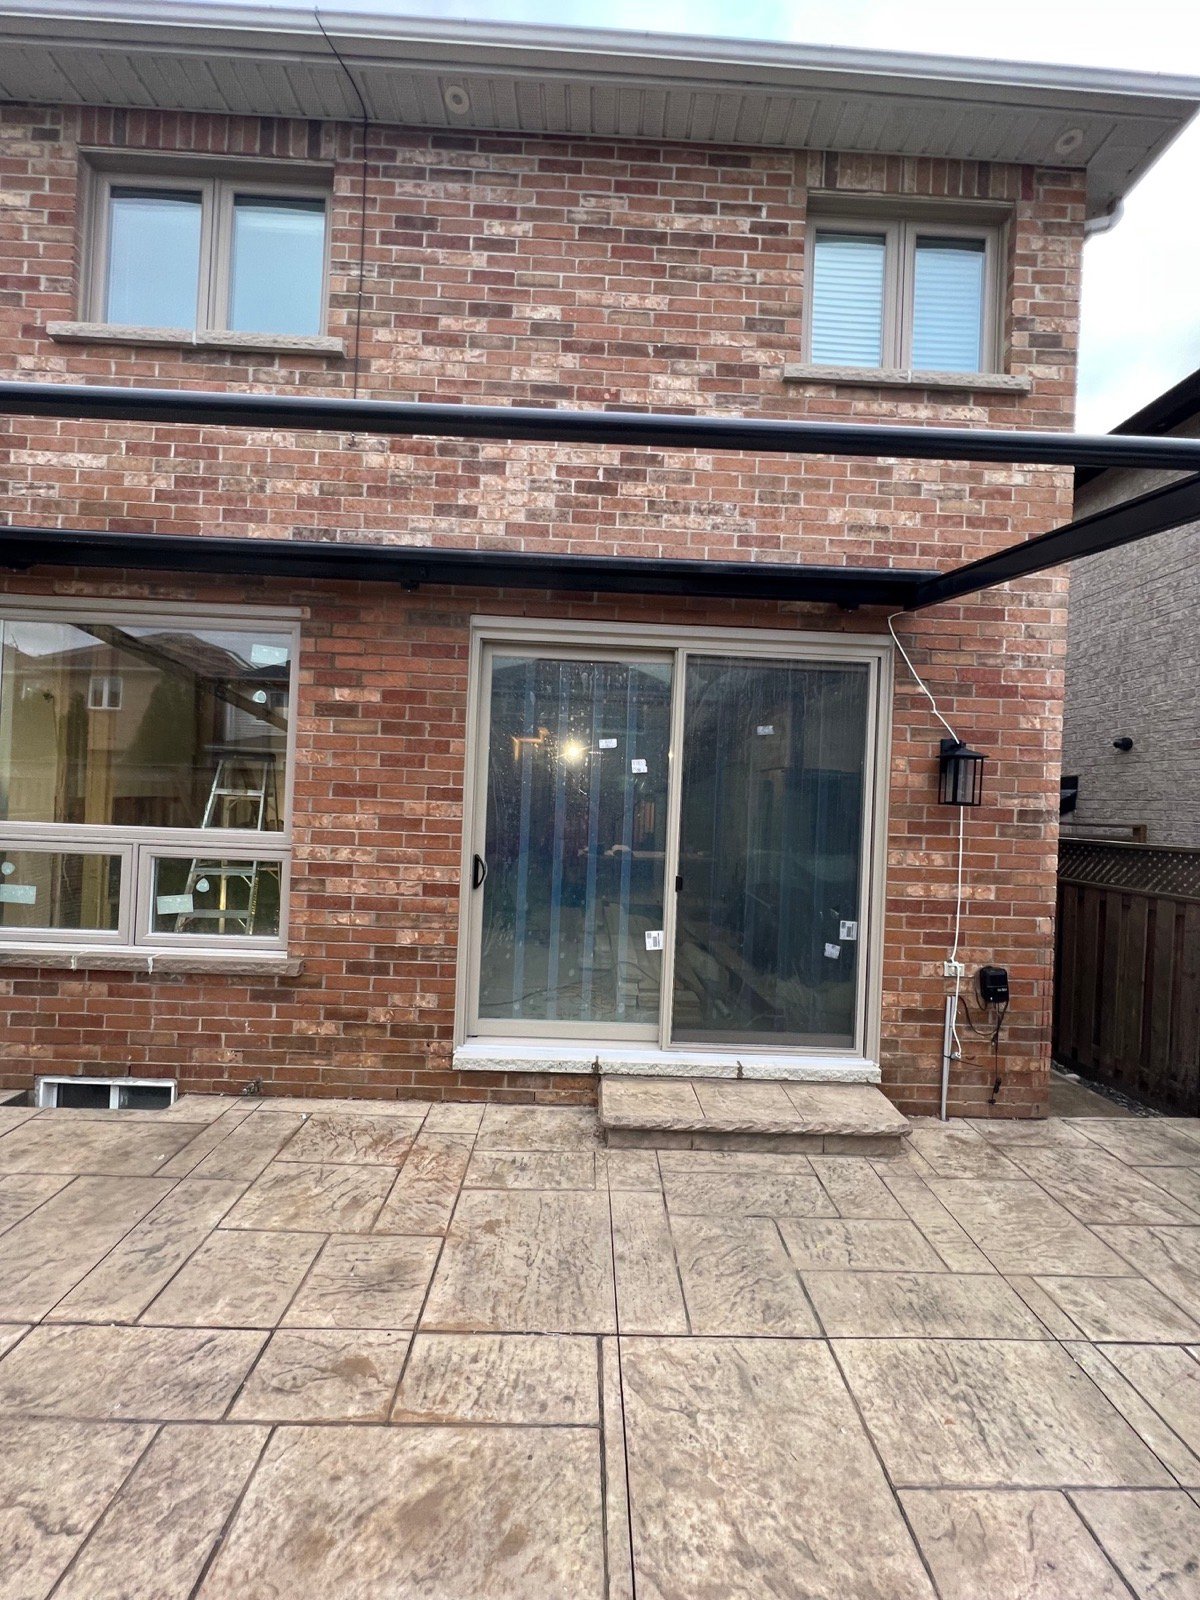
A patio door and separate window were joined into a wider rear opening supported by a new steel I-beam.
View the documented project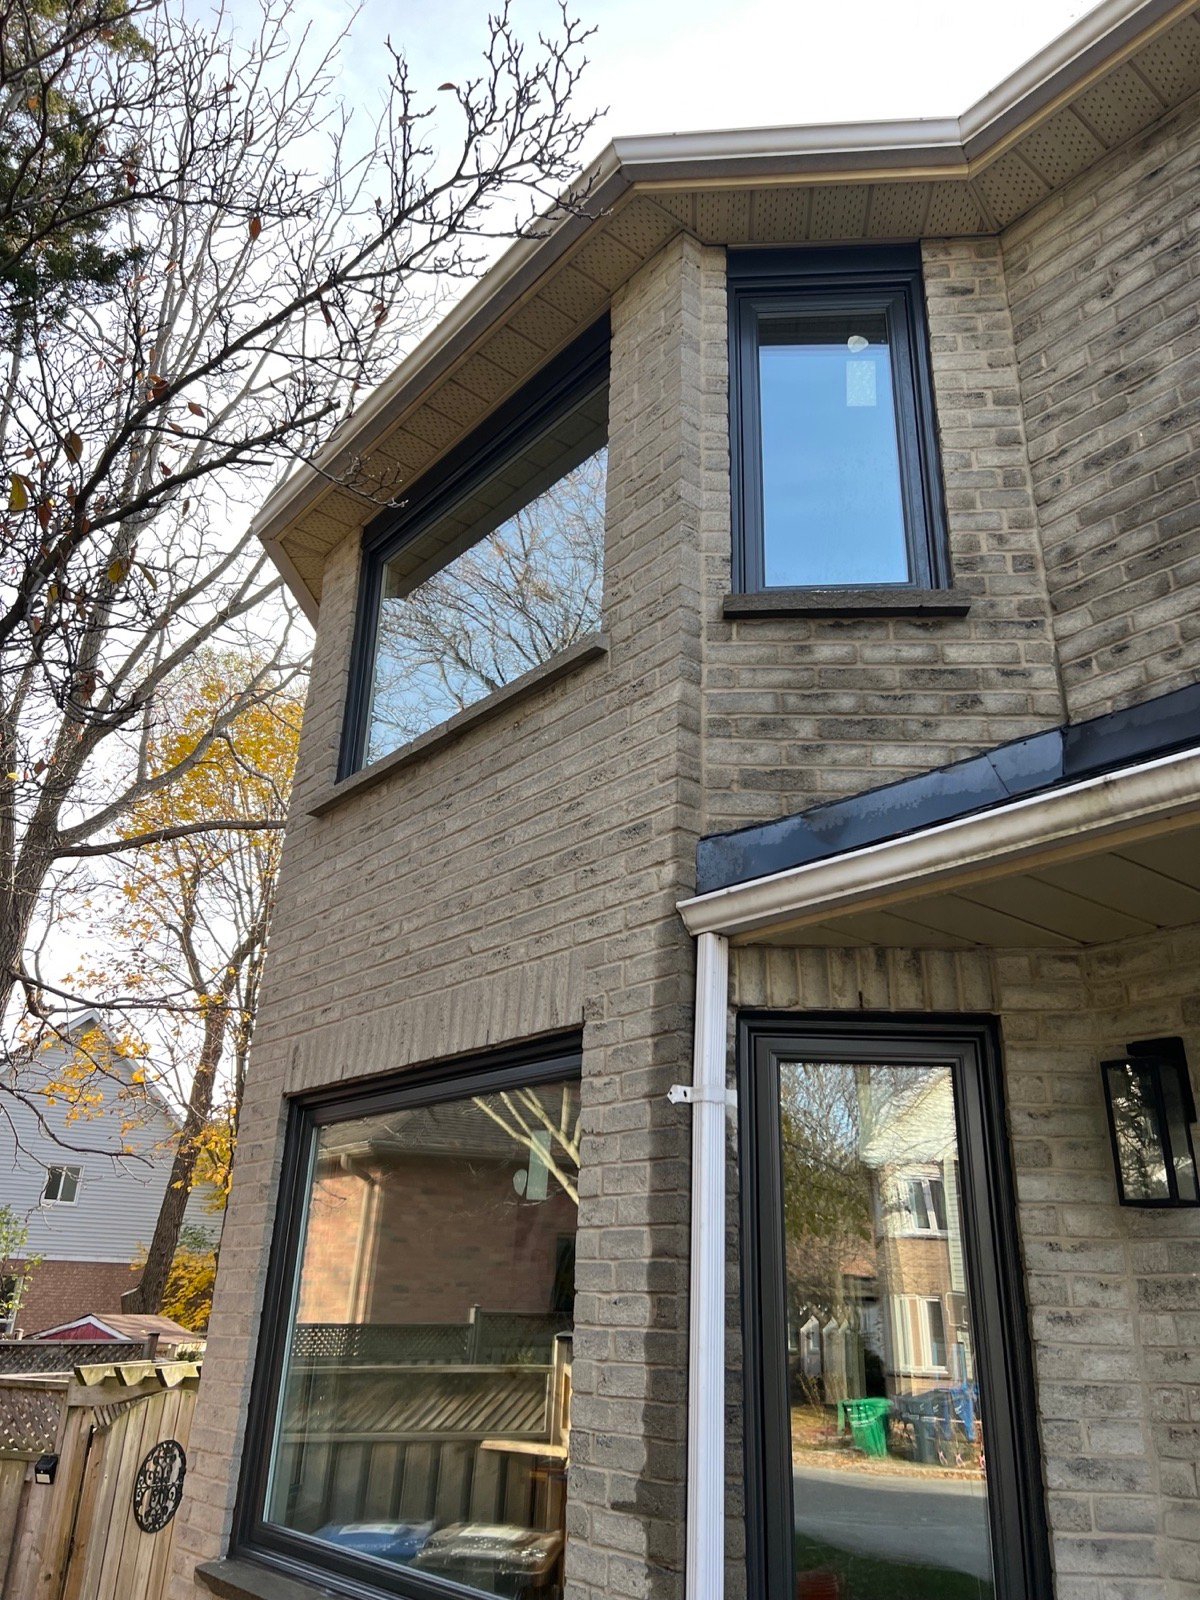
Black windows, a tall stairwell stack, a rebuilt basement opening and two patio doors formed one exterior package.
View the documented projectFor replacements, show the window or door from inside and outside. For enlargements or new openings, include the full wall and surrounding structure so the project can be reviewed in context.
Brampton Windows ©2026 — Windows, doors, installation and repair for Brampton-area homes.
Choose residential or commercial, then provide the few details we need to understand the request.