New Side Entrance Cut into an Existing Brick Wall
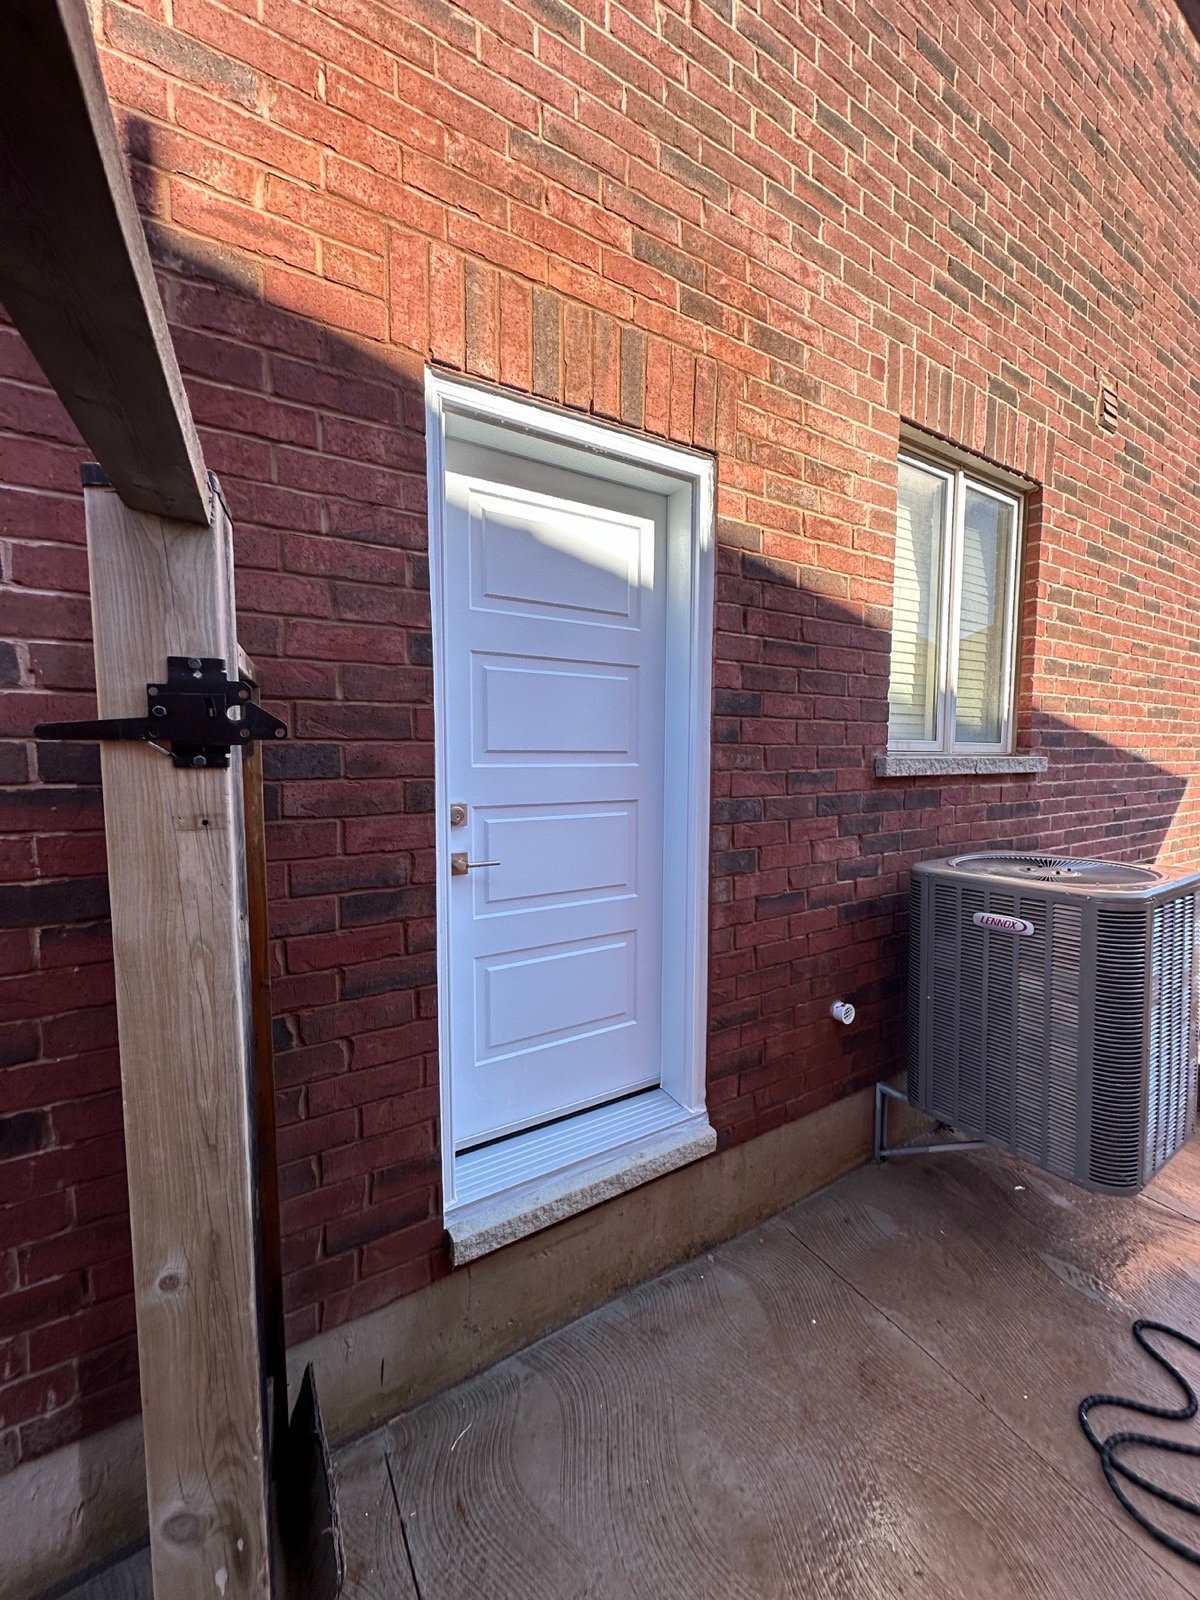
There was no door at this location when the project began. The work created a new exterior entrance, added the required support above it and enlarged a basement opening for an egress window.
A New Door Is Different from Replacing an Existing One.
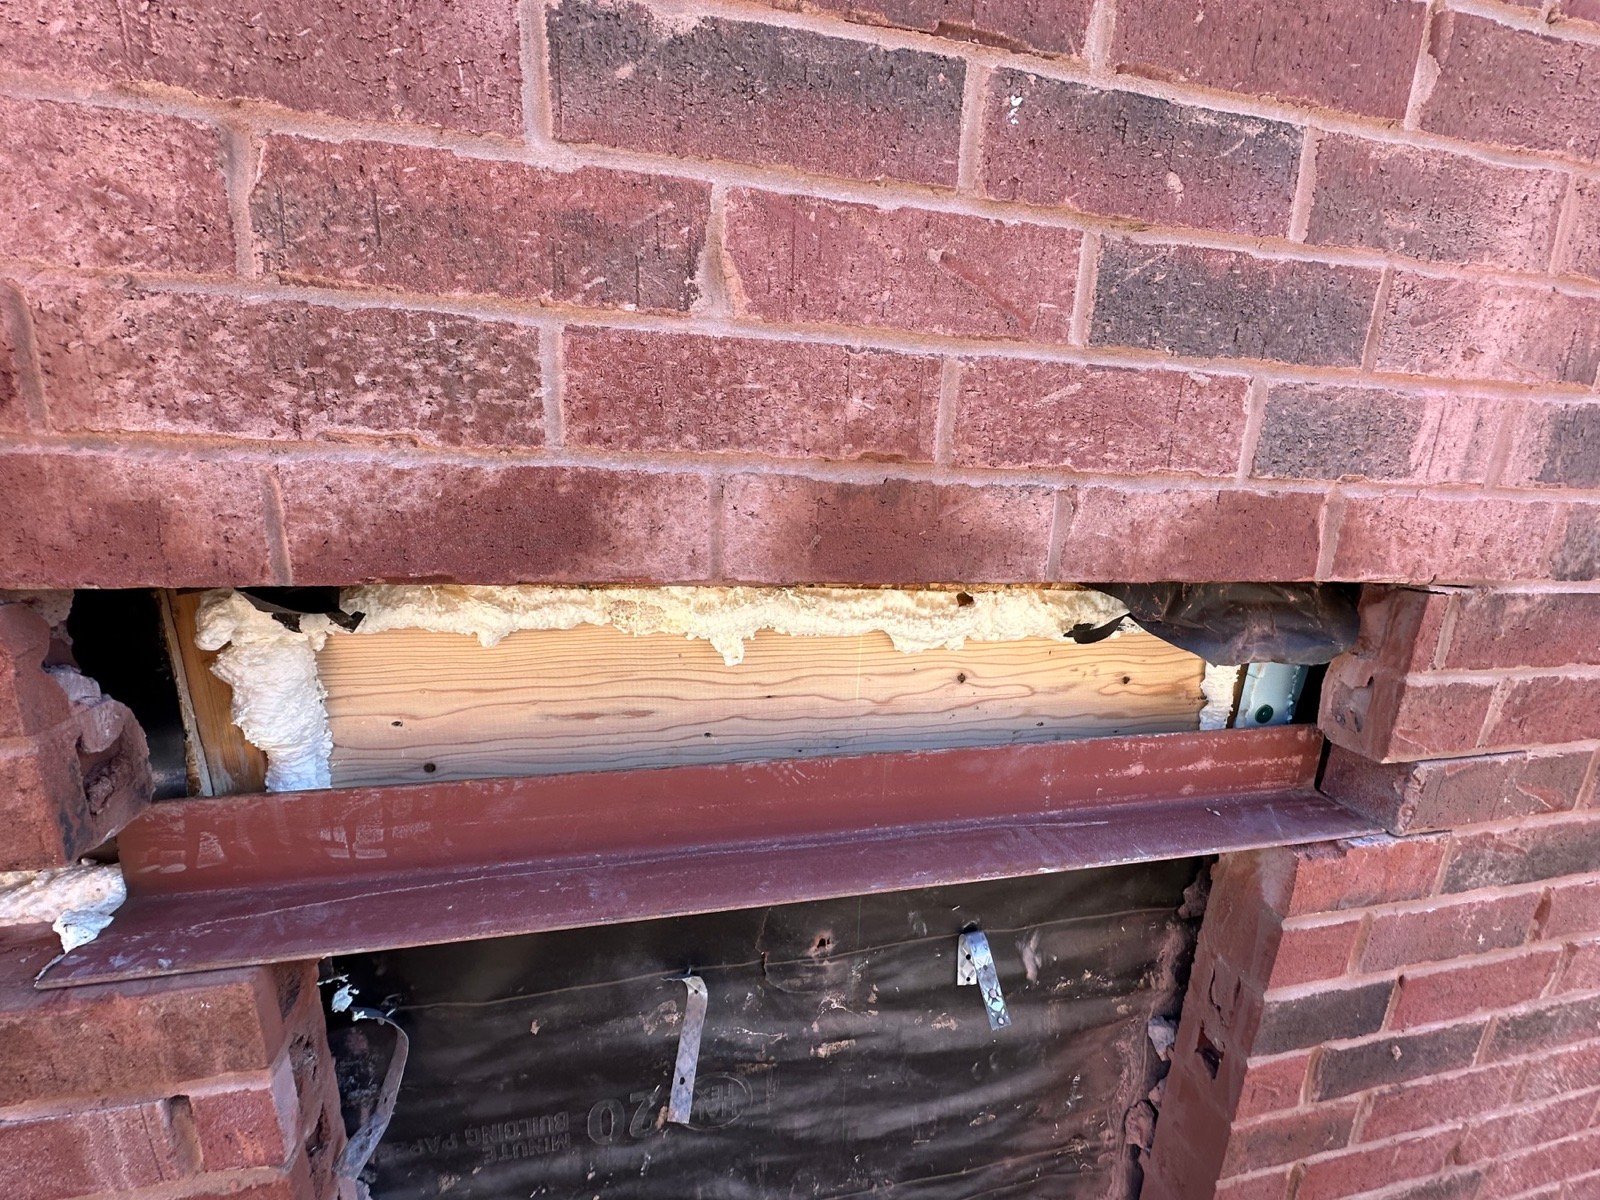
Creating an entrance from a solid exterior wall requires the opening, support and exterior finish to be planned together. For this home, the brick and wall assembly were cut for the new door, a structural header and steel lintel were incorporated, and the brickwork above was rebuilt with a soldier-course detail.
The basement portion of the project involved cutting down an existing window opening and installing a larger egress window. This is not simply a matter of ordering a taller unit; the foundation opening, drainage conditions and interior use all affect the final approach.
The finished white steel door gives the home a practical side entrance without looking added on after the fact. See our single entry door options or learn what is involved in window opening preparation and installation.
A Finished Entrance with Proper Support Above It.
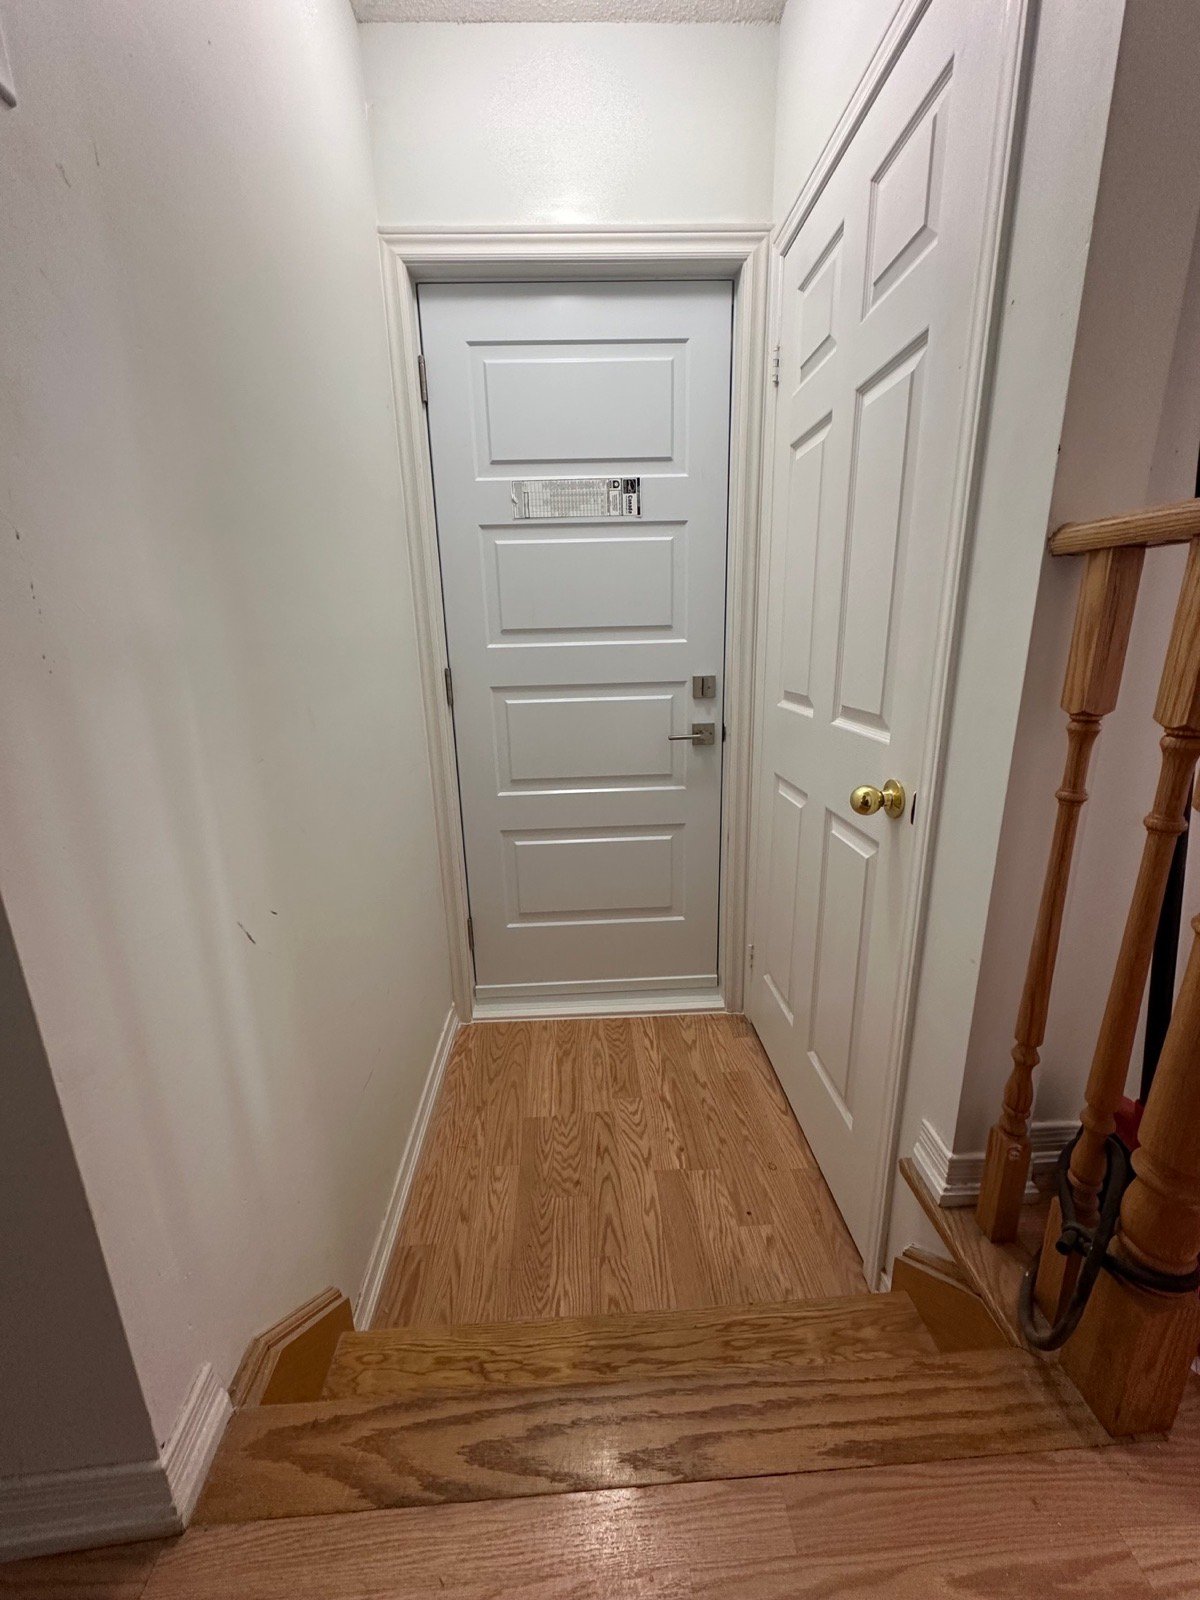
One photograph shows the installed door from inside; the second records the support work before it was covered by the final exterior finish.
Considering a New Exterior Entrance?
Send clear photographs of the proposed wall from inside and outside. New openings require more planning than replacement doors, so the structure and surrounding conditions need to be reviewed first.