Wide French Doors, Sidelites and Multiple Egress Openings
This was a coordinated structural package, not a single product replacement. It included a wide rear French door system, upper-storey opening changes and three lower-level egress excavations.
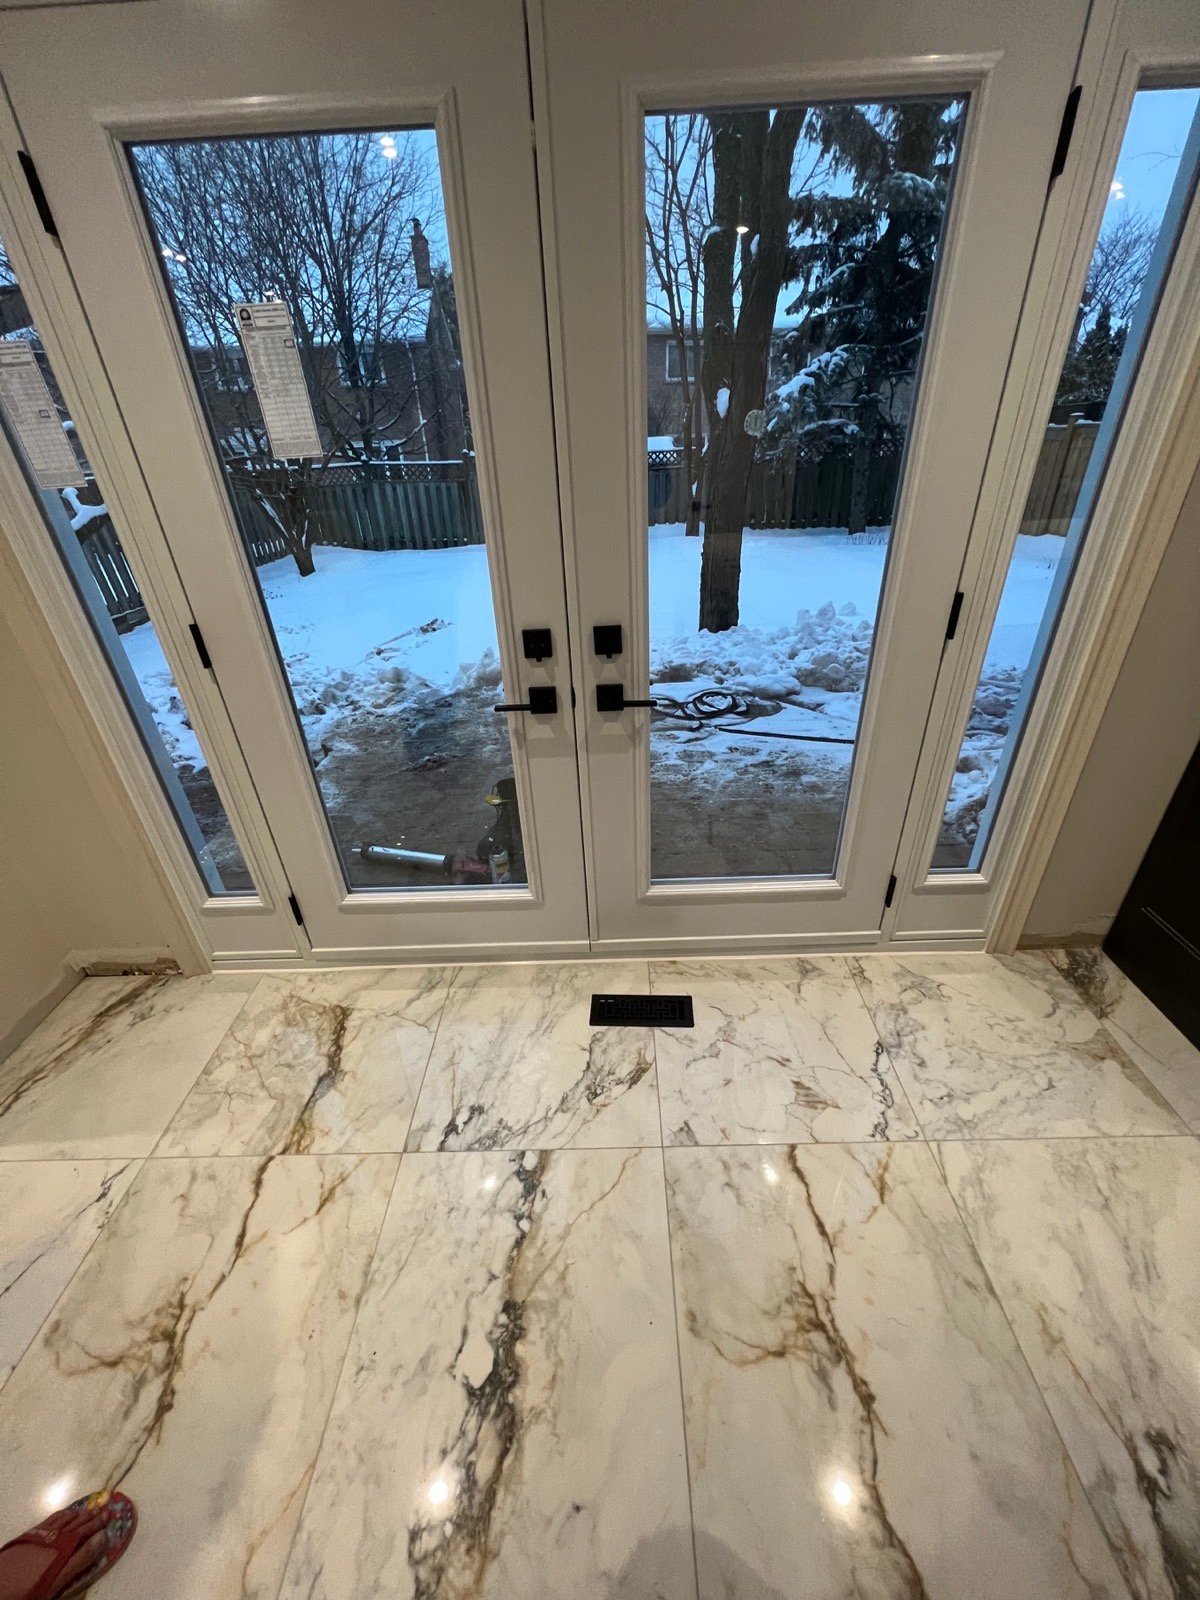
Several Opening Changes Were Planned as One Project.
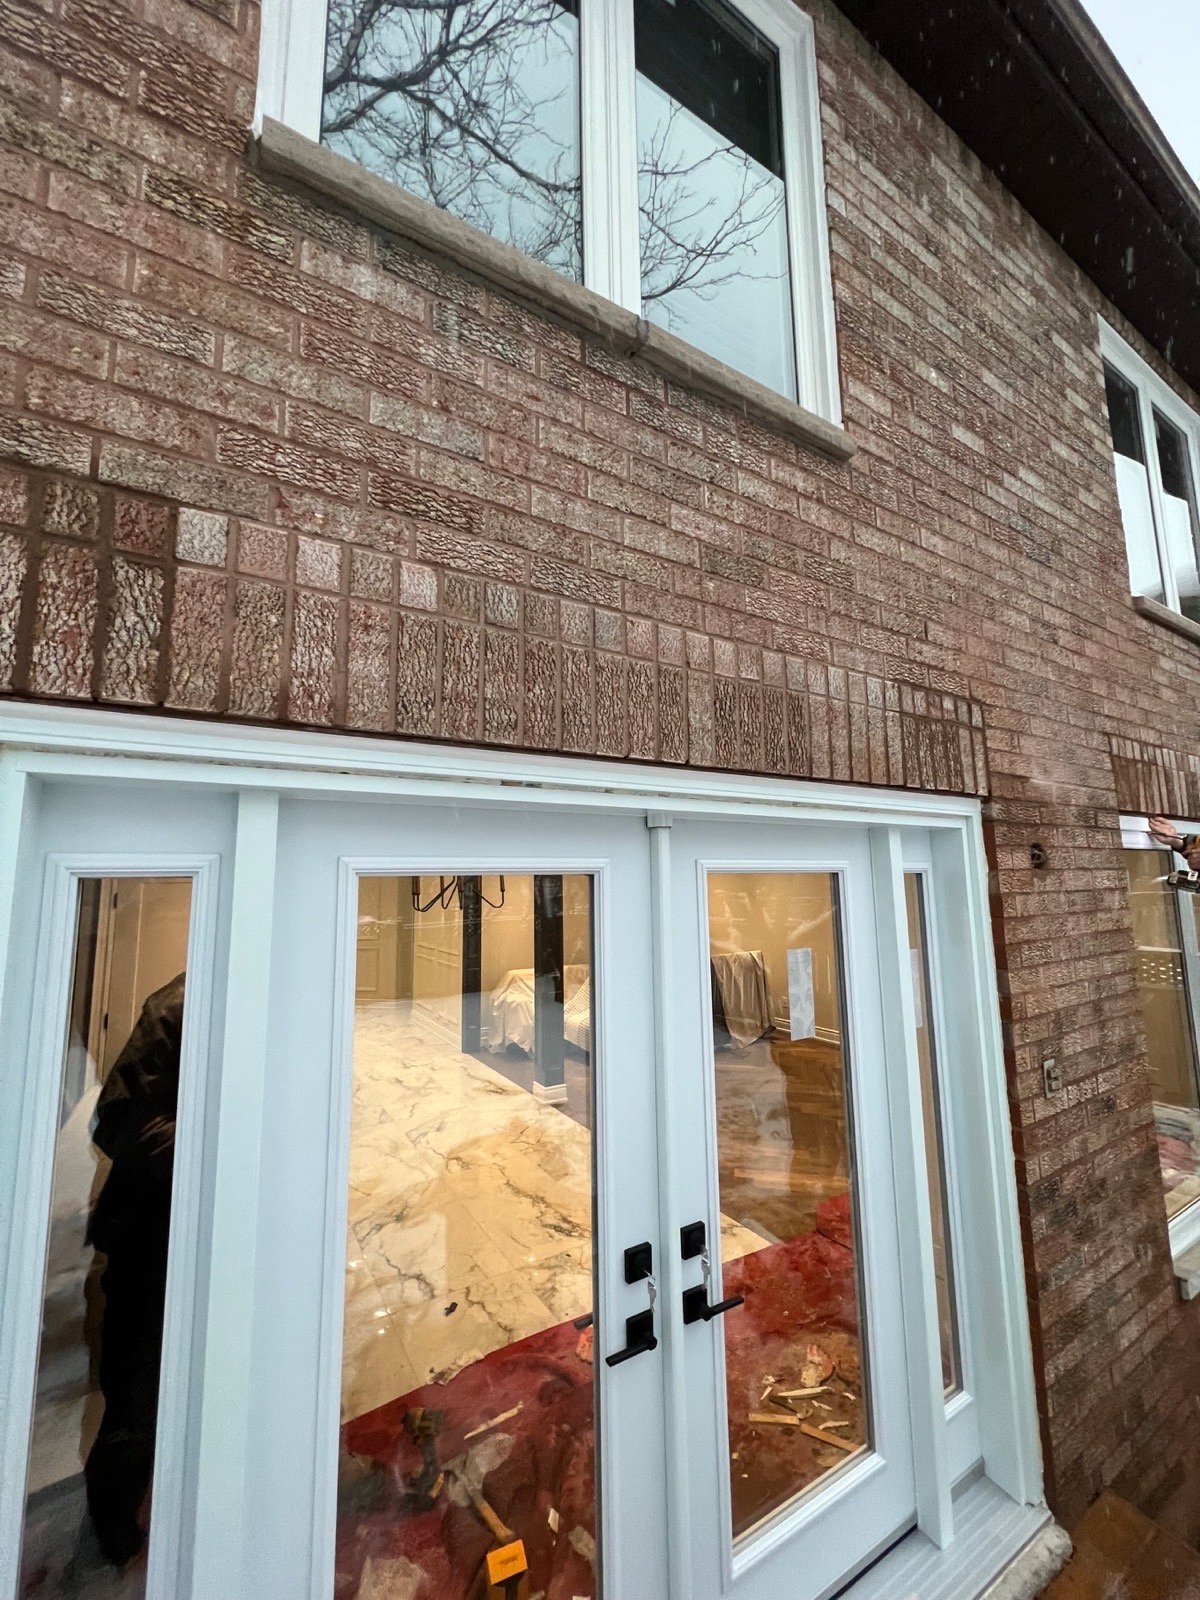
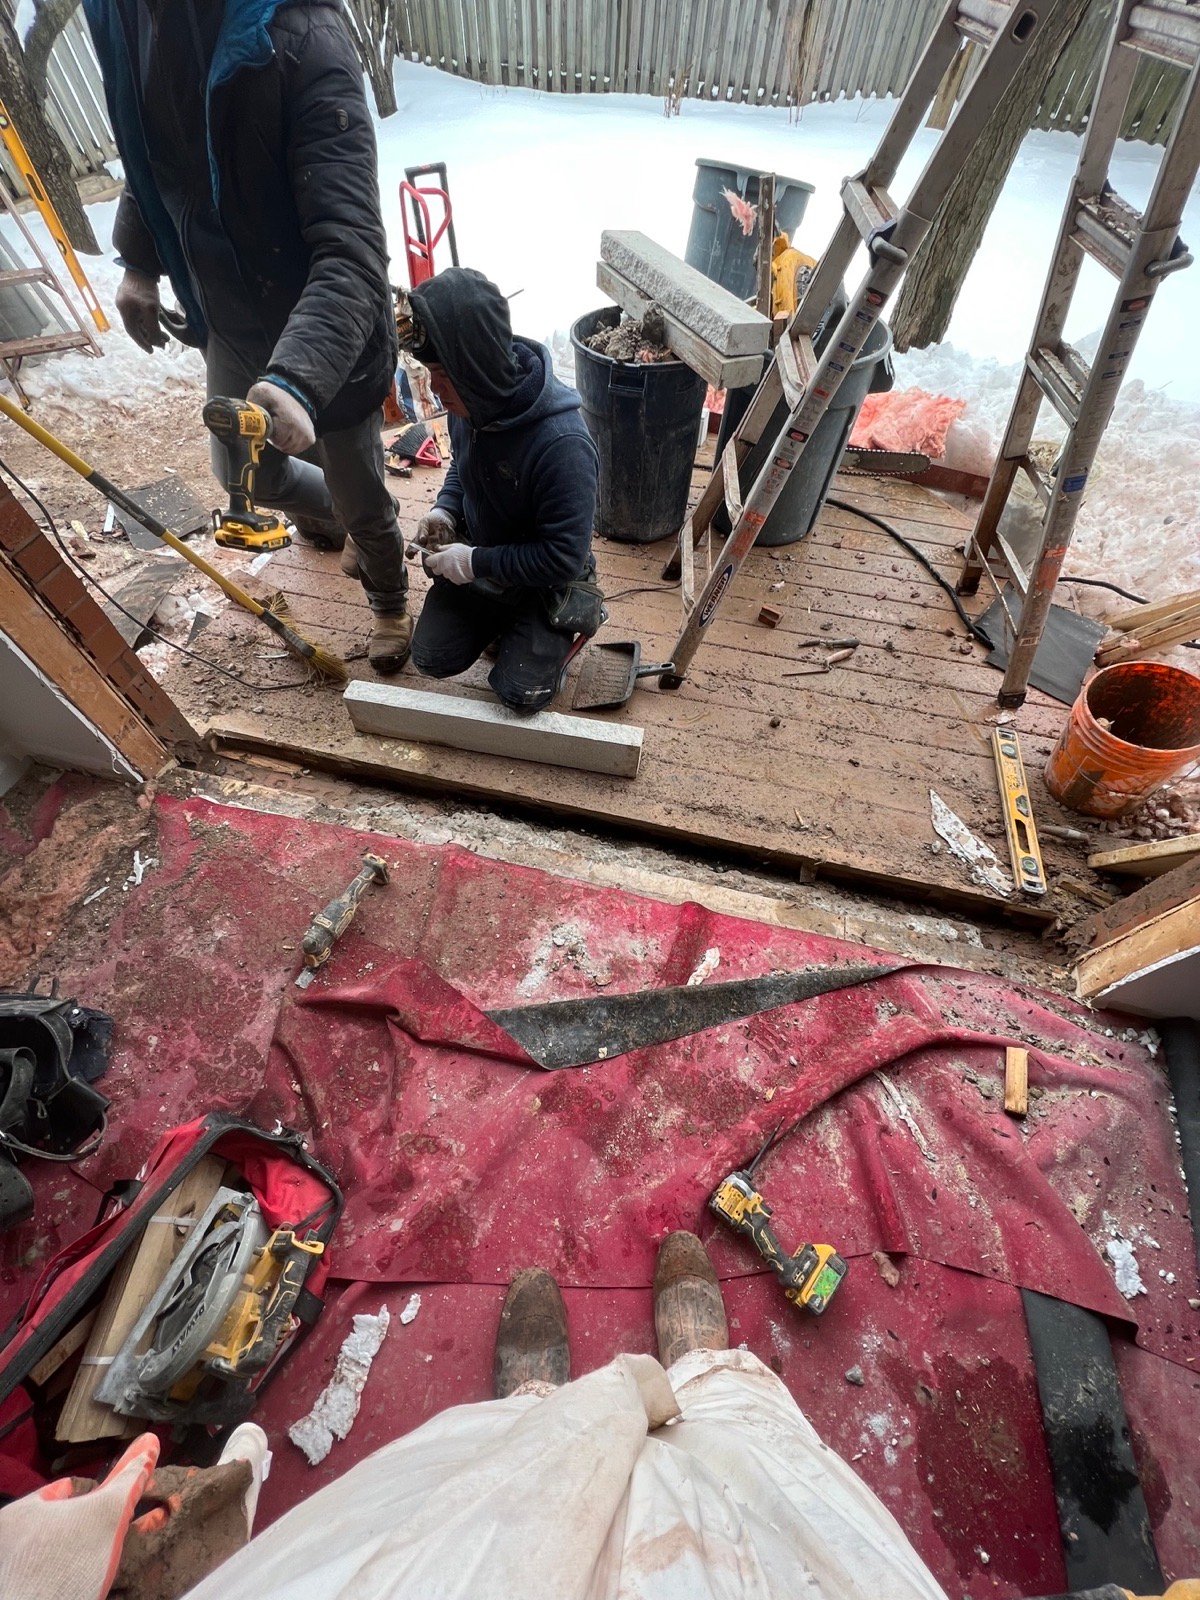
At the rear of the home, the project created an approximately eight-foot-wide opening for double French doors and sidelites. The wider span required the surrounding wall and support to be considered before the door system could be installed.
On the second floor, the work included full cuts and cut-downs for revised window proportions. At the lower level, three egress locations required excavation and opening preparation. Organizing the work as one package allowed the exterior changes, access and sequencing to be coordinated.
The finished French door system brings considerably more glass to the rear wall and creates a balanced interior focal point. Compare our double-door configurations and learn more about replacement and altered window openings.
The Finished Door System and the Opening Work.
The exterior view shows the full width of the doors and sidelites; the second photograph shows the opening being prepared before the finished system was set.
Combining Door, Window and Egress Work?
Share the complete scope at the start. When several openings are changing, planning them together helps identify structural dependencies and a practical installation sequence.