Basement Egress Openings and a Decorative Glass Door
This lower-level renovation combined practical egress work with a more distinctive entrance: enlarged basement window openings and a wrought-iron glass door for the walk-down.
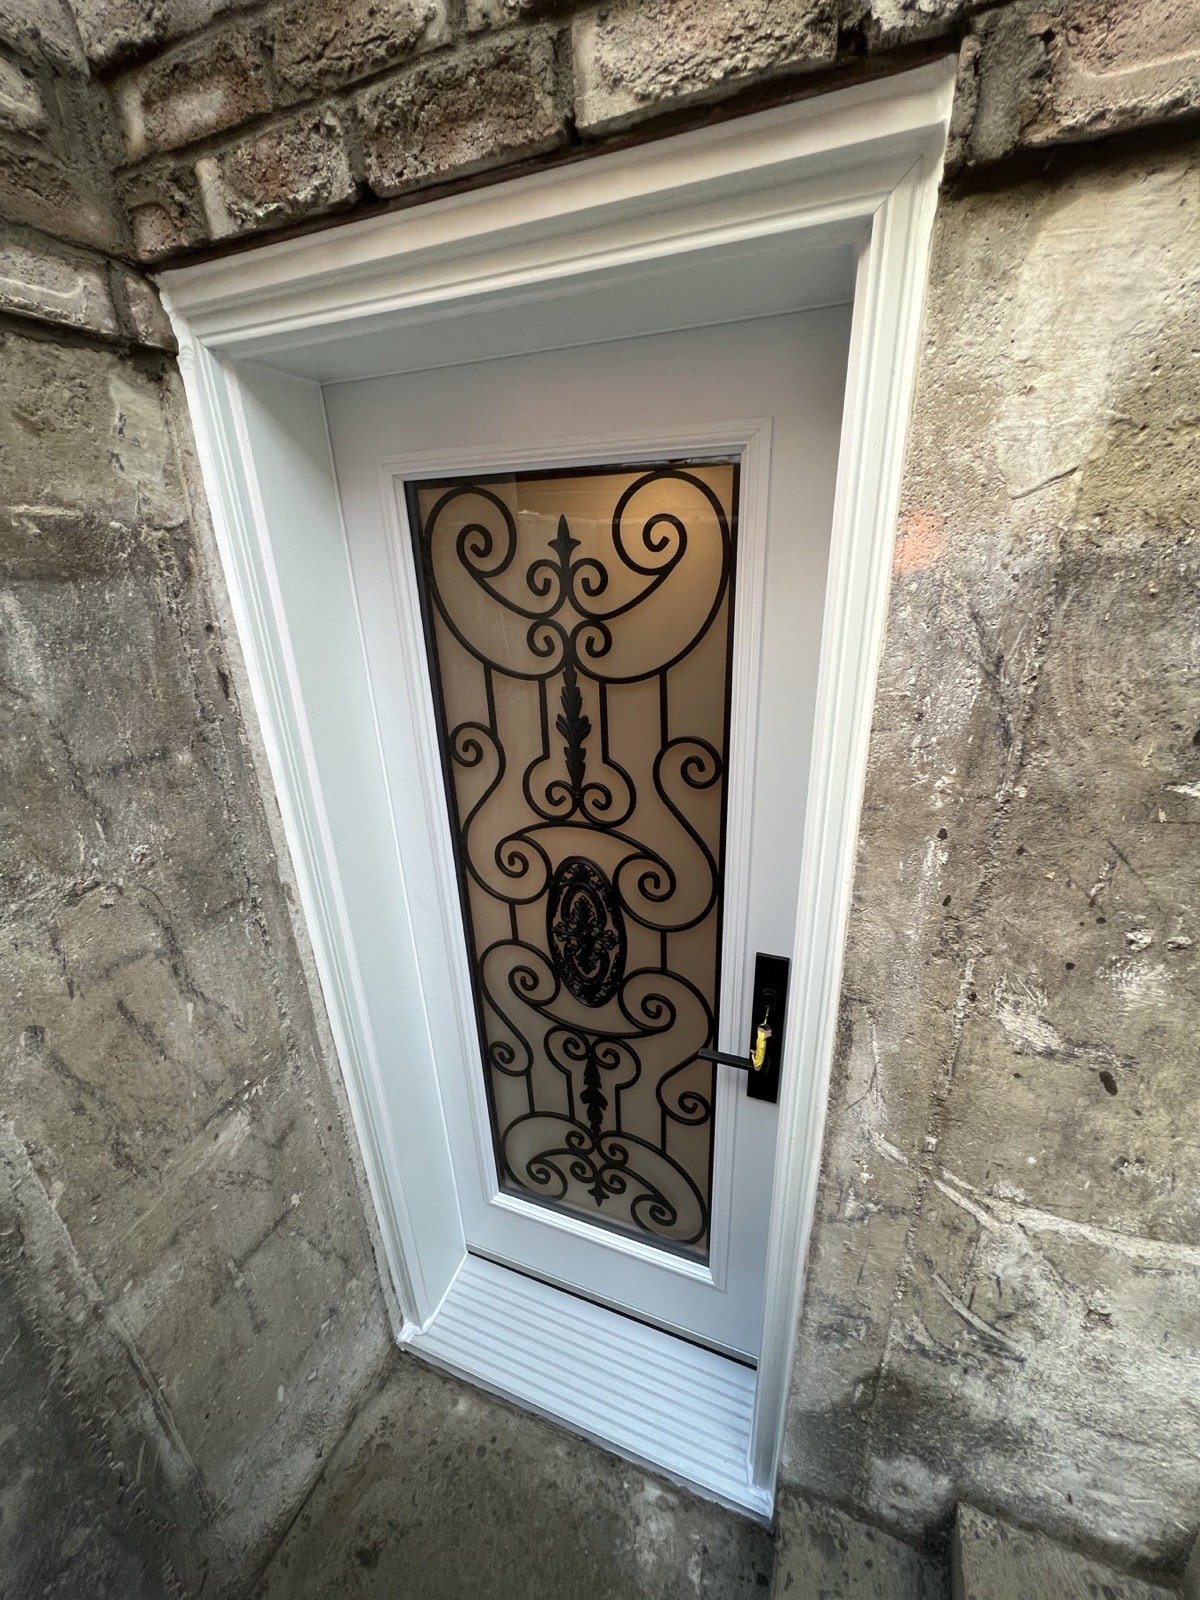
Safety Work Does Not Have to Look Utilitarian.
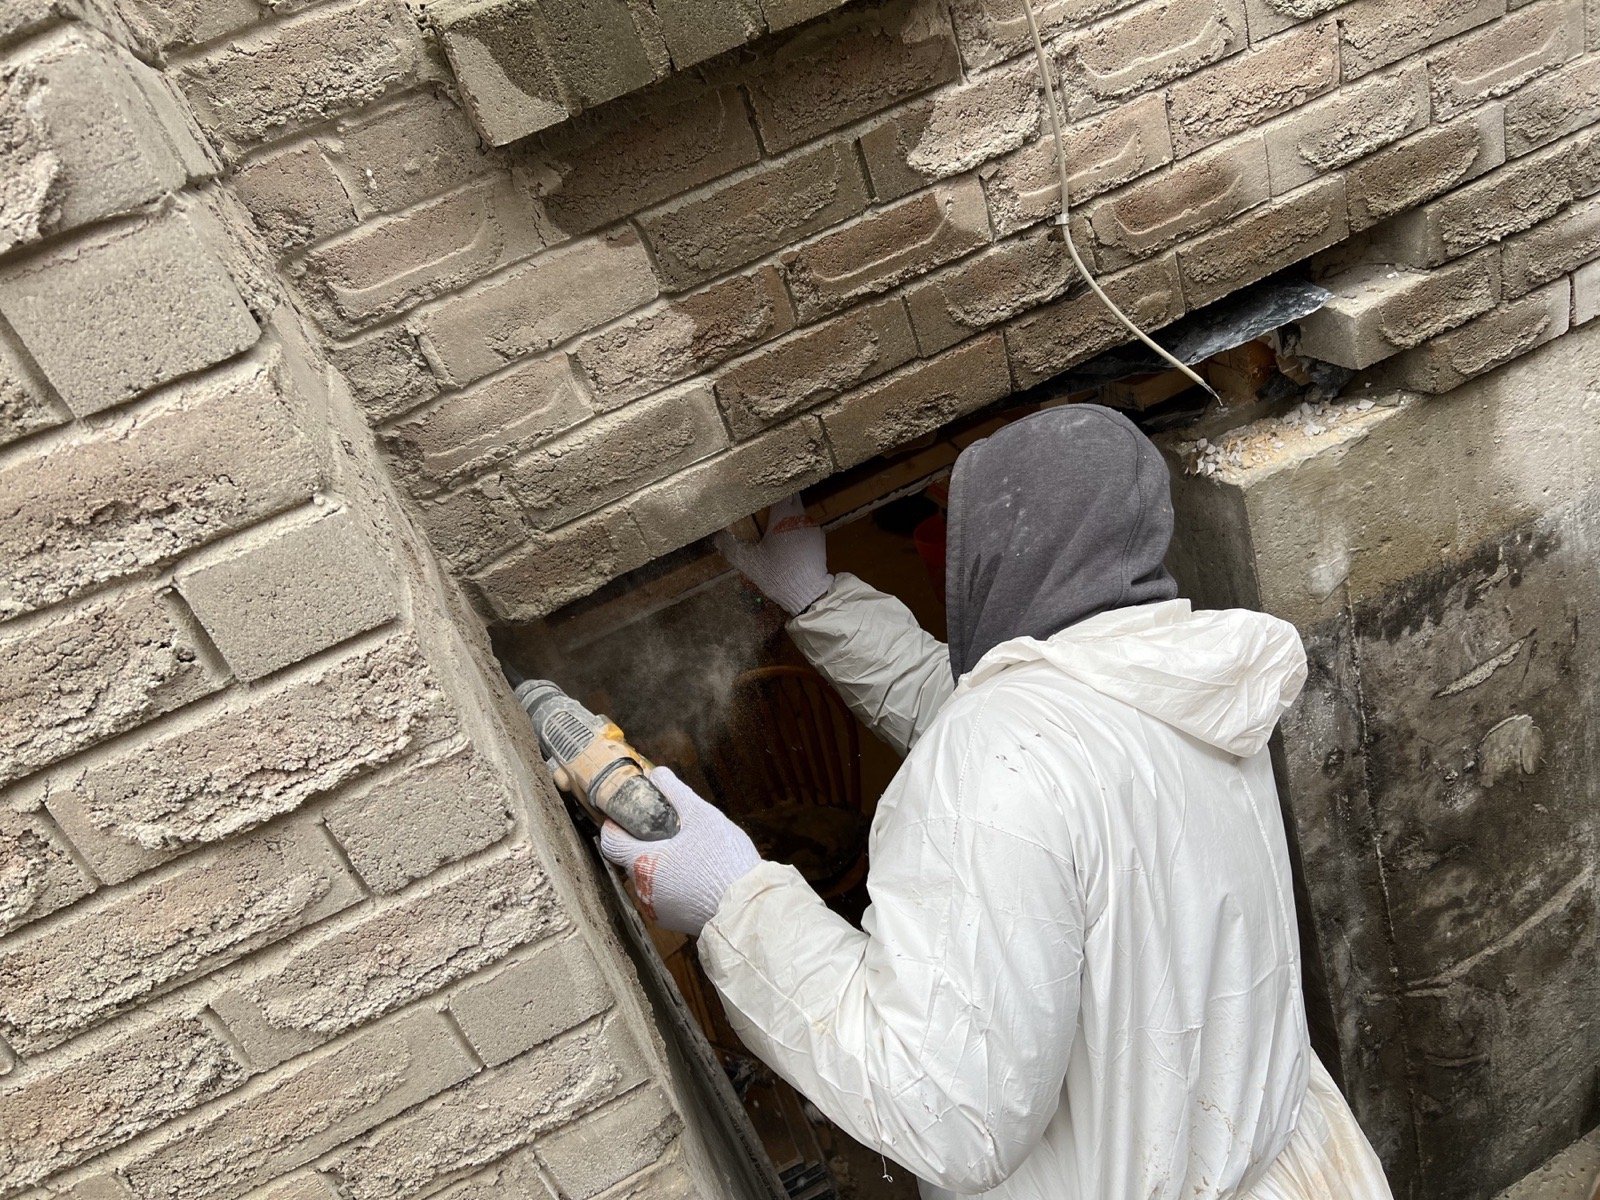
The basement window portion required full cuts through the existing wall, temporary support where needed and new window installation within the enlarged openings. These conditions are why an egress project should be evaluated as opening work, not only as a window purchase.
At the walk-down entrance, the selected door uses decorative wrought-iron glass to turn a lower-level access point into a deliberate architectural feature. The dark glass and metalwork create contrast against the light masonry and concrete surroundings.
Together, the door and window work improve access, light and the use of the lower level. For related configurations, compare casement windows and single entry doors.
The Window Detail and the Masonry Work.
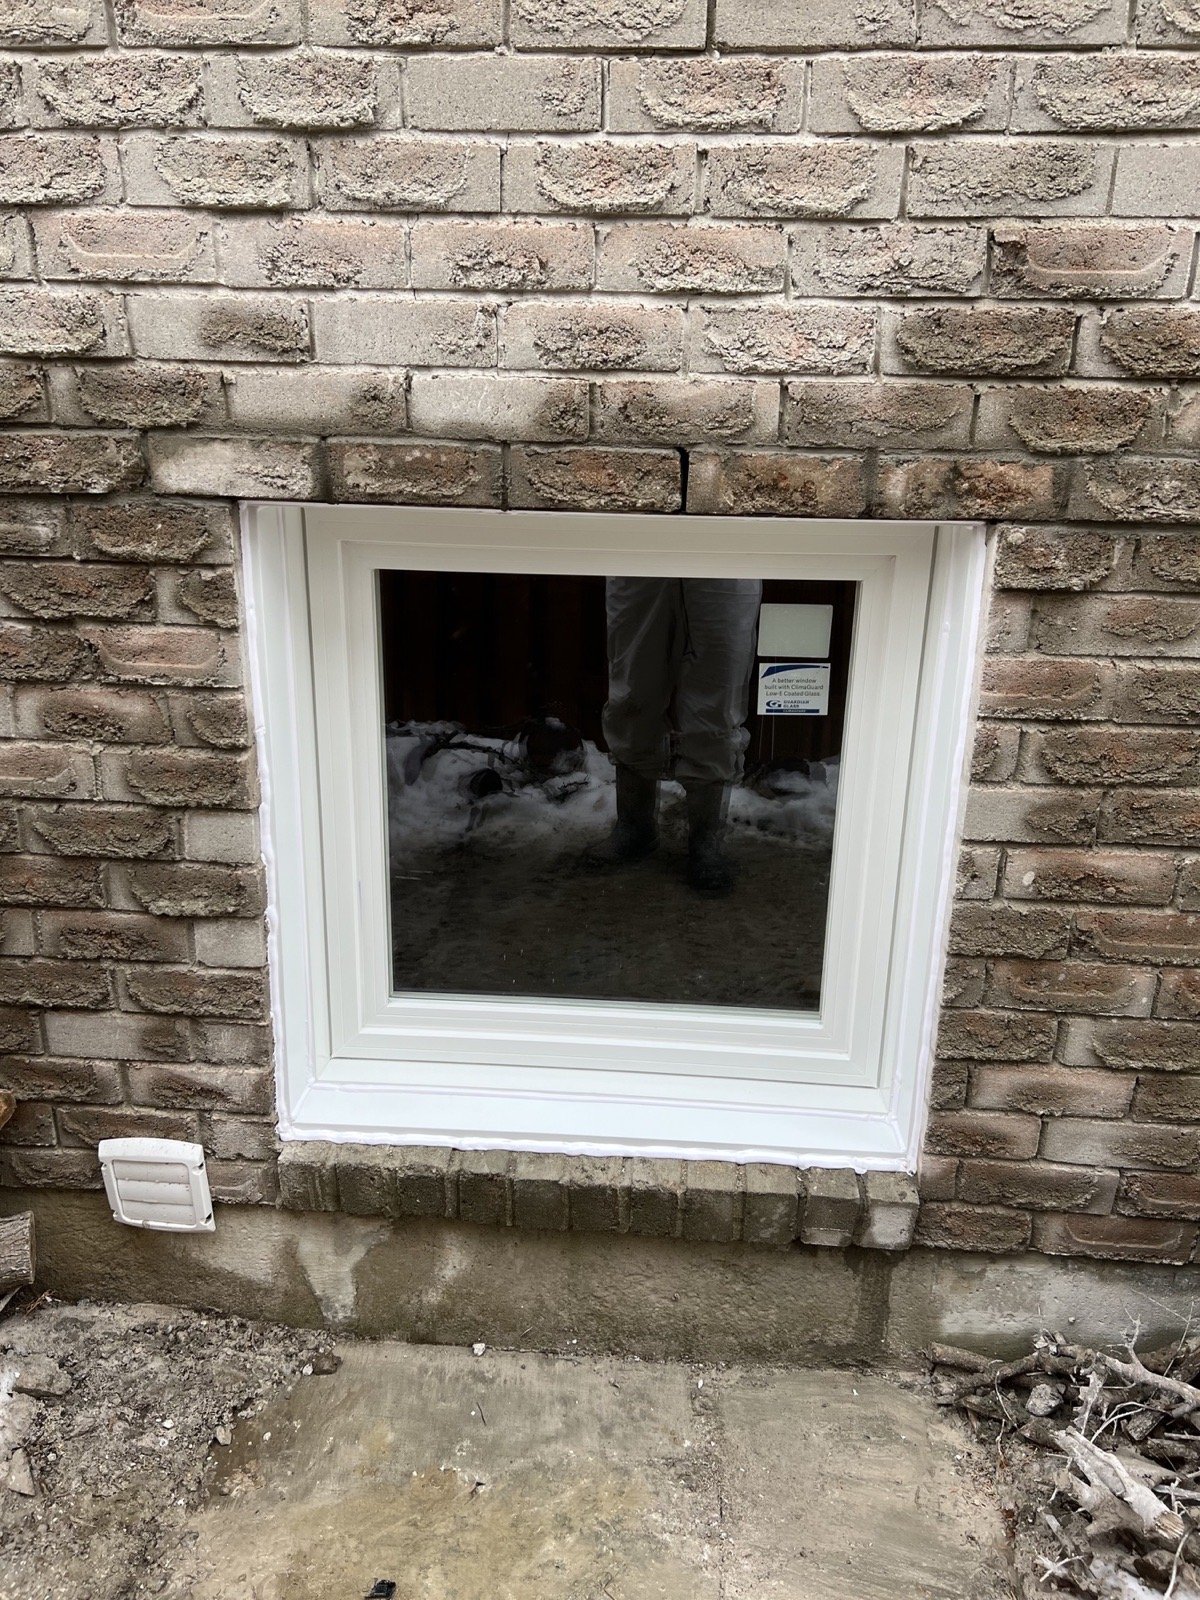
The completed casement window shows the clean final opening, while the installation photograph records the masonry removal required to create it.
Need Better Basement Light or Access?
Photograph the current openings, the exterior grade and the surrounding wall. Those details help determine whether the project is a replacement, an enlargement or a completely new opening.