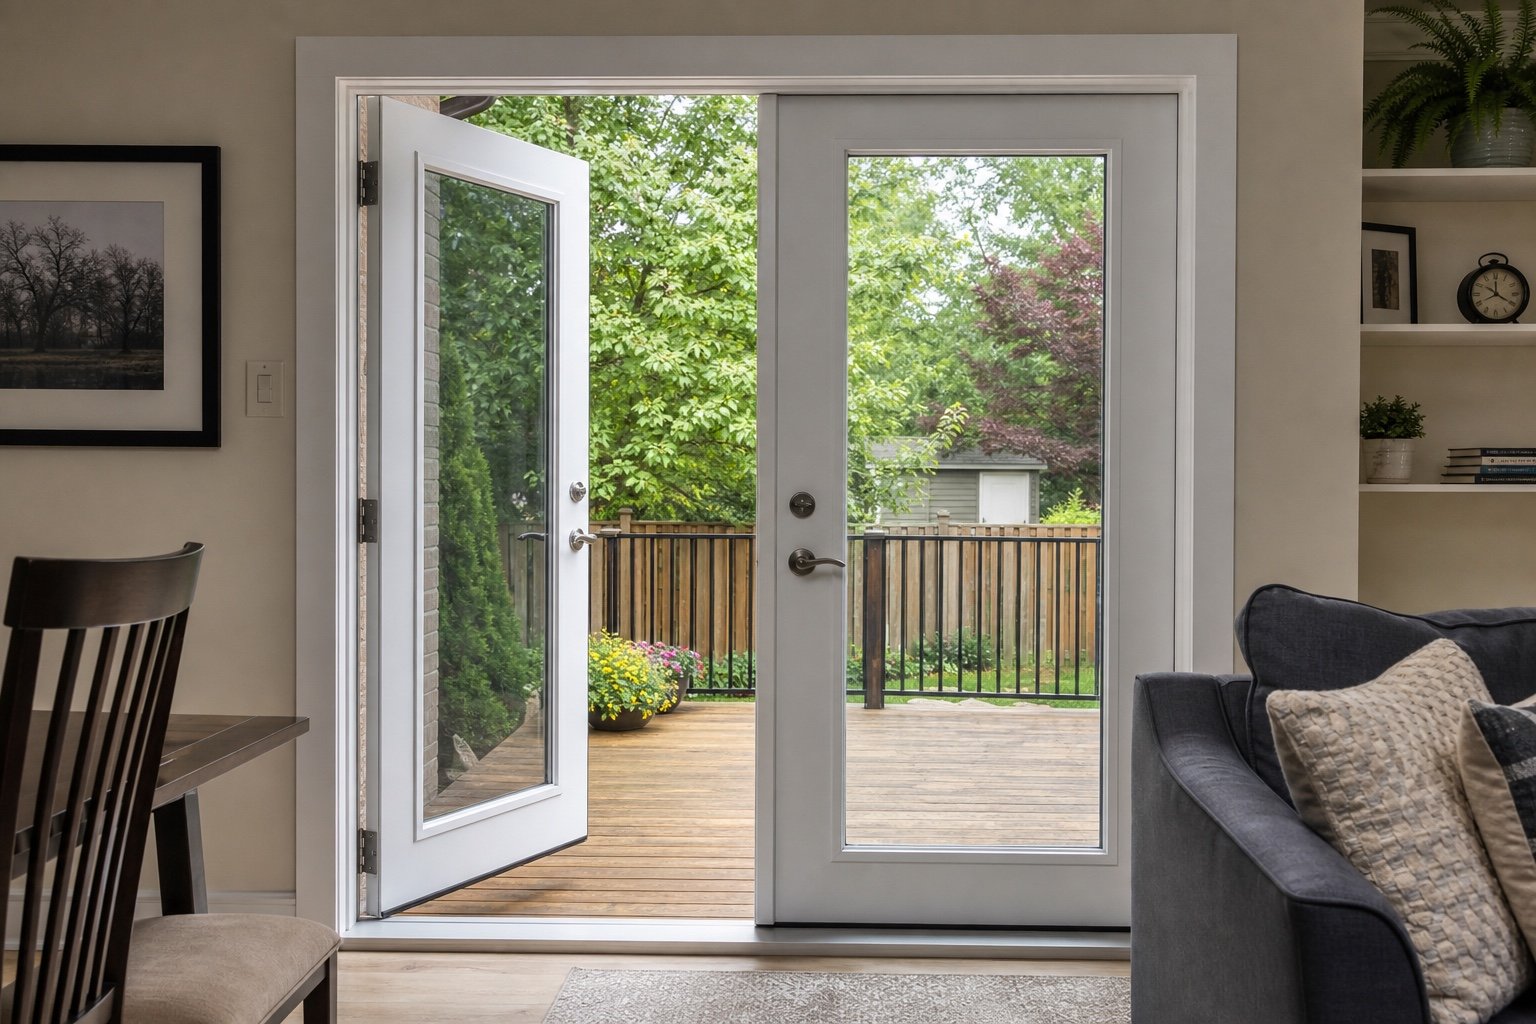
Single Active Panel
One leaf is used for normal entry while the companion panel remains fixed. This provides the garden-door appearance with straightforward daily operation.
Garden doors provide a traditional hinged entrance to a deck or yard. The panel arrangement must work with furniture, steps, railings and the usable path through the opening.
Unlike a sliding unit, an active garden-door panel moves into a room or across an exterior landing. The swing direction and hinge side should be tested against nearby walls, lights, railings and furnishings.
The second panel may be fixed or designed to open when a wider passage is needed. Glass, privacy, ventilation and screen requirements should be decided with that configuration.
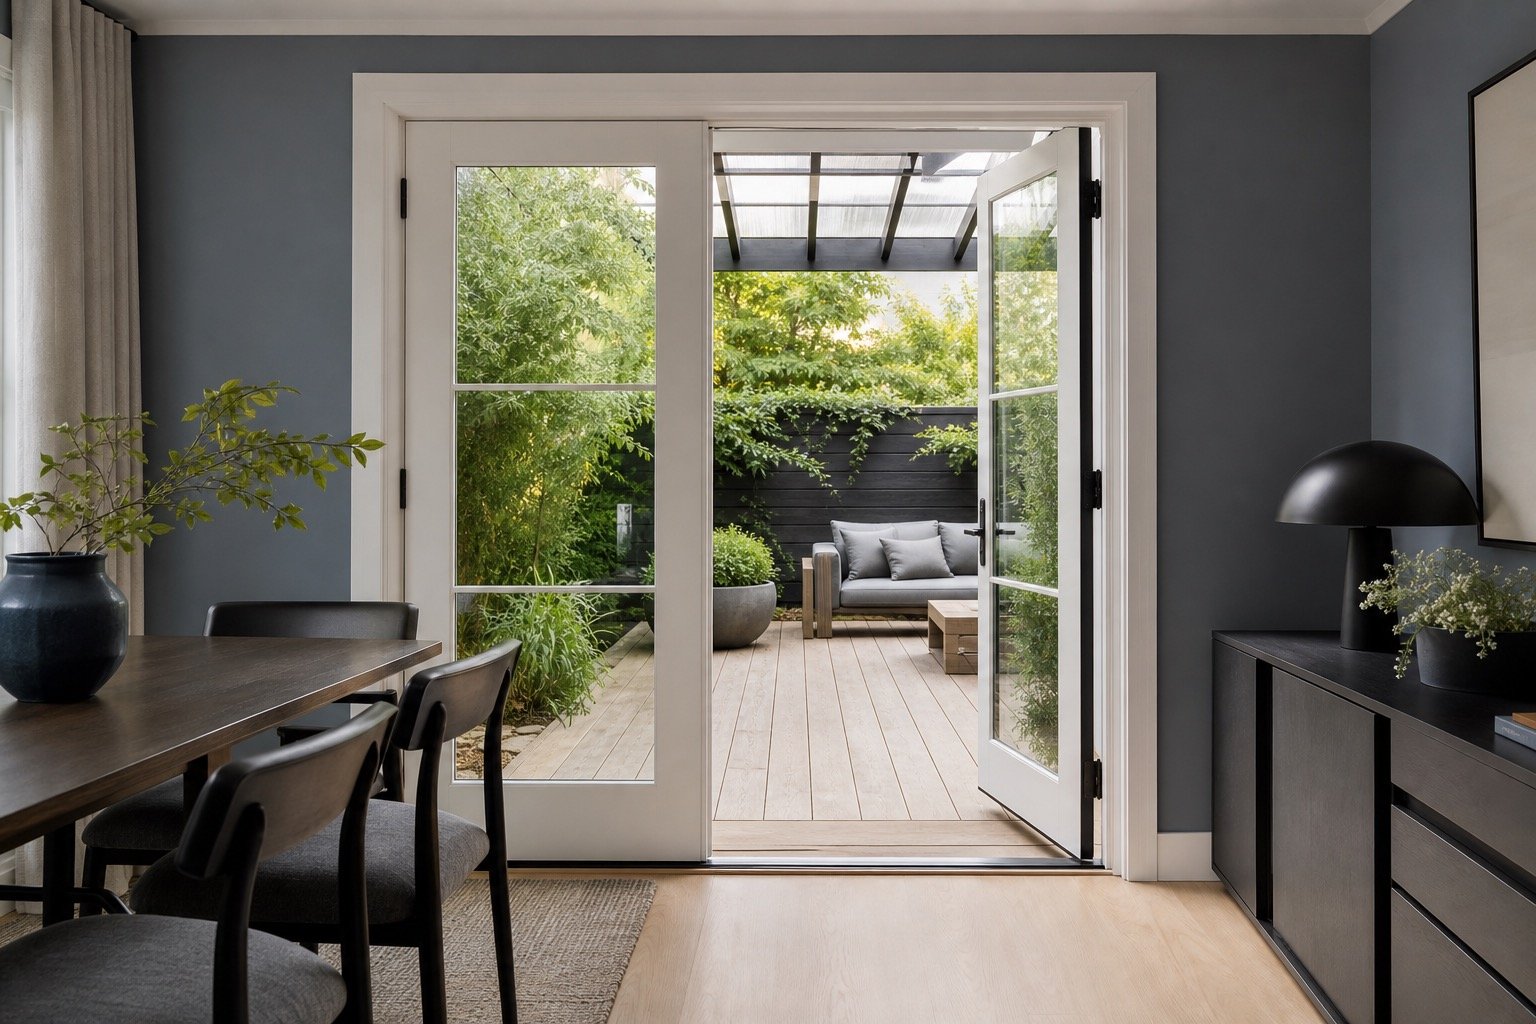
The best arrangement provides a useful everyday entrance without blocking the room or landing.
One leaf is used for normal entry while the companion panel remains fixed. This provides the garden-door appearance with straightforward daily operation.
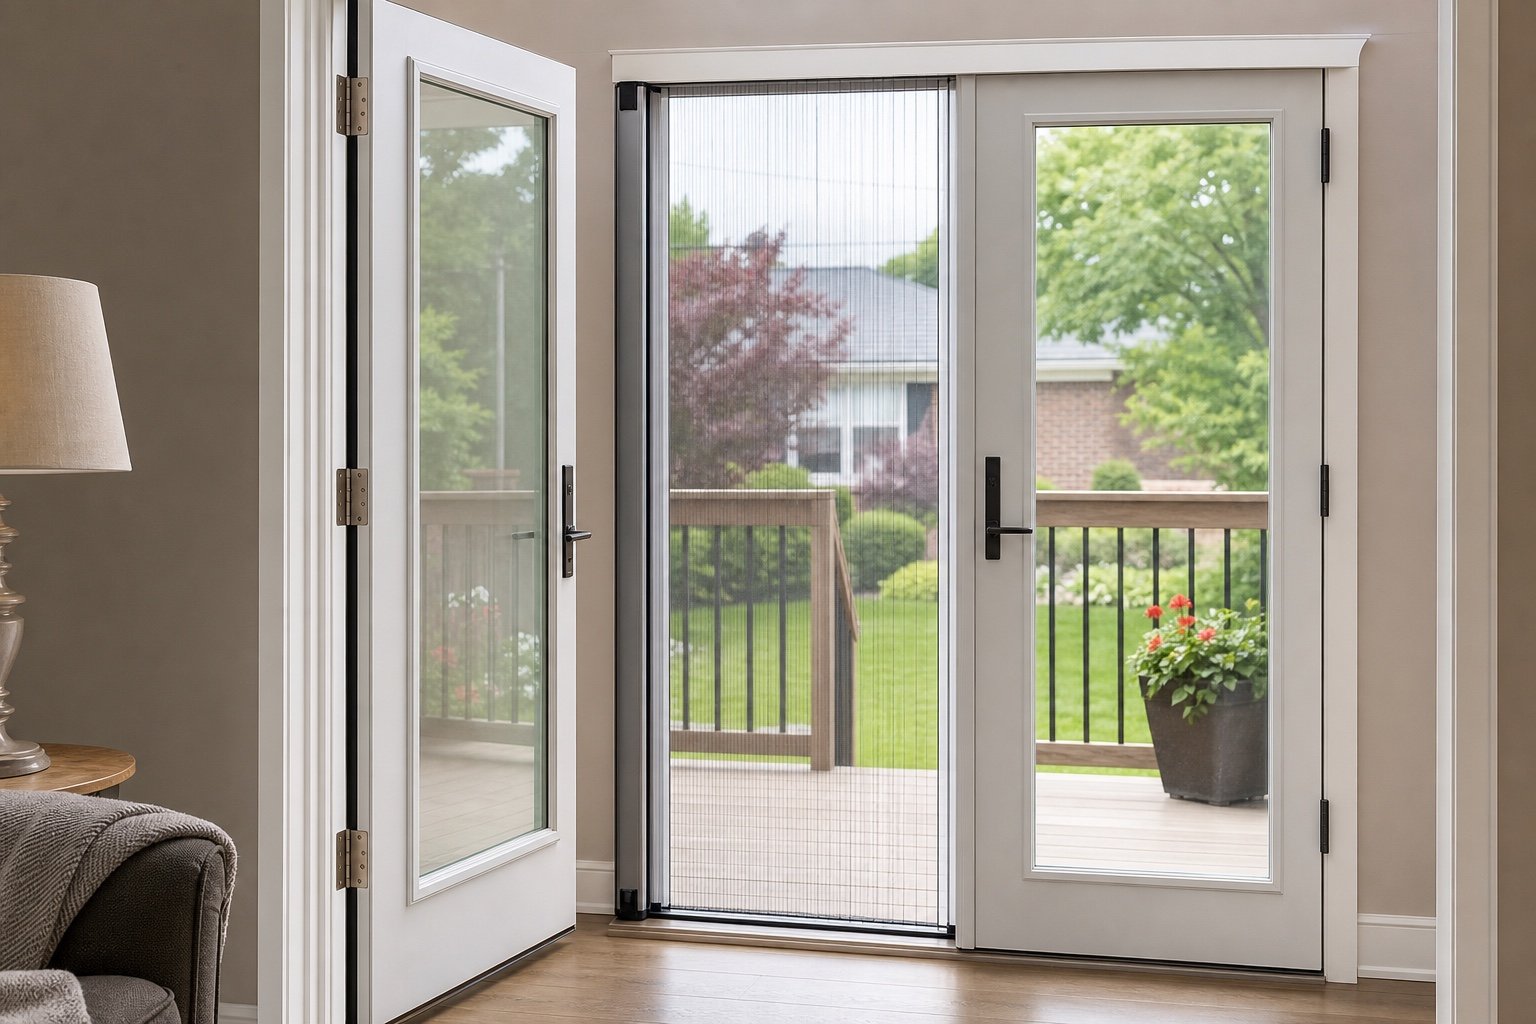
An operating glass section or coordinated screen can add airflow while the main door remains secured. Available configurations depend on the selected door system.
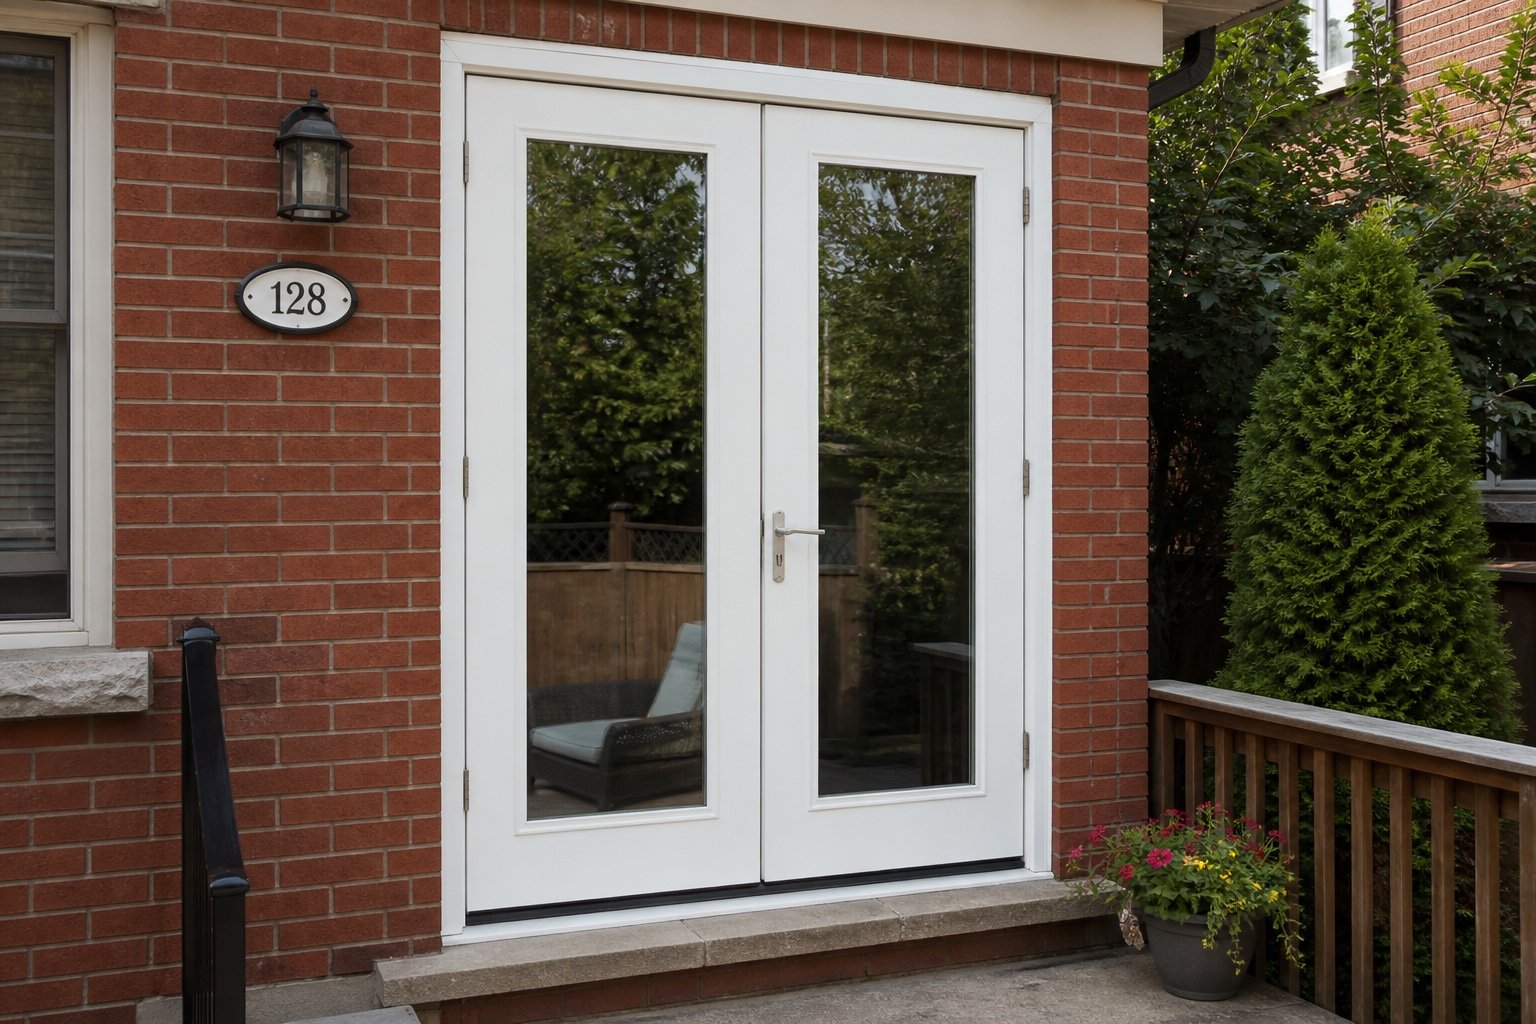
Handle finish, keyed access, grille pattern, privacy glass and energy-performance choices should coordinate with nearby windows and exterior doors.
Exterior stairs, deck boards and guardrails cannot interfere with the active panel. Inside, the threshold must meet the finished floor cleanly without creating an avoidable trip point.
A site measurement confirms the opening, sill support and finishing requirements. Photos are useful for identifying possible clearance issues before that visit.
Send inside and outside photos with your preferred swing direction. We will help determine which layout fits the space.
Prefer to speak with someone? Call Brampton Windows at 905-595-5091.
Use these guides to organize the photographs, conditions and practical questions that belong in a patio & garden doors enquiry.
Compare whether the room can support swinging leaves or needs panels that stay within the opening plane. See what still needs to be measured or.
Open the planning guideCompare how much wall and floor space can be devoted to the moving door panel. See what still needs to be measured or inspected.
Open the planning guideCompare glass performance, frame construction, weather seals, sill drainage and the quality of the installation. See what still needs to be measured.
Open the planning guideBrampton Windows ©2026 — Windows, doors, installation and repair for Brampton-area homes.
Choose residential or commercial, then provide the few details we need to understand the request.