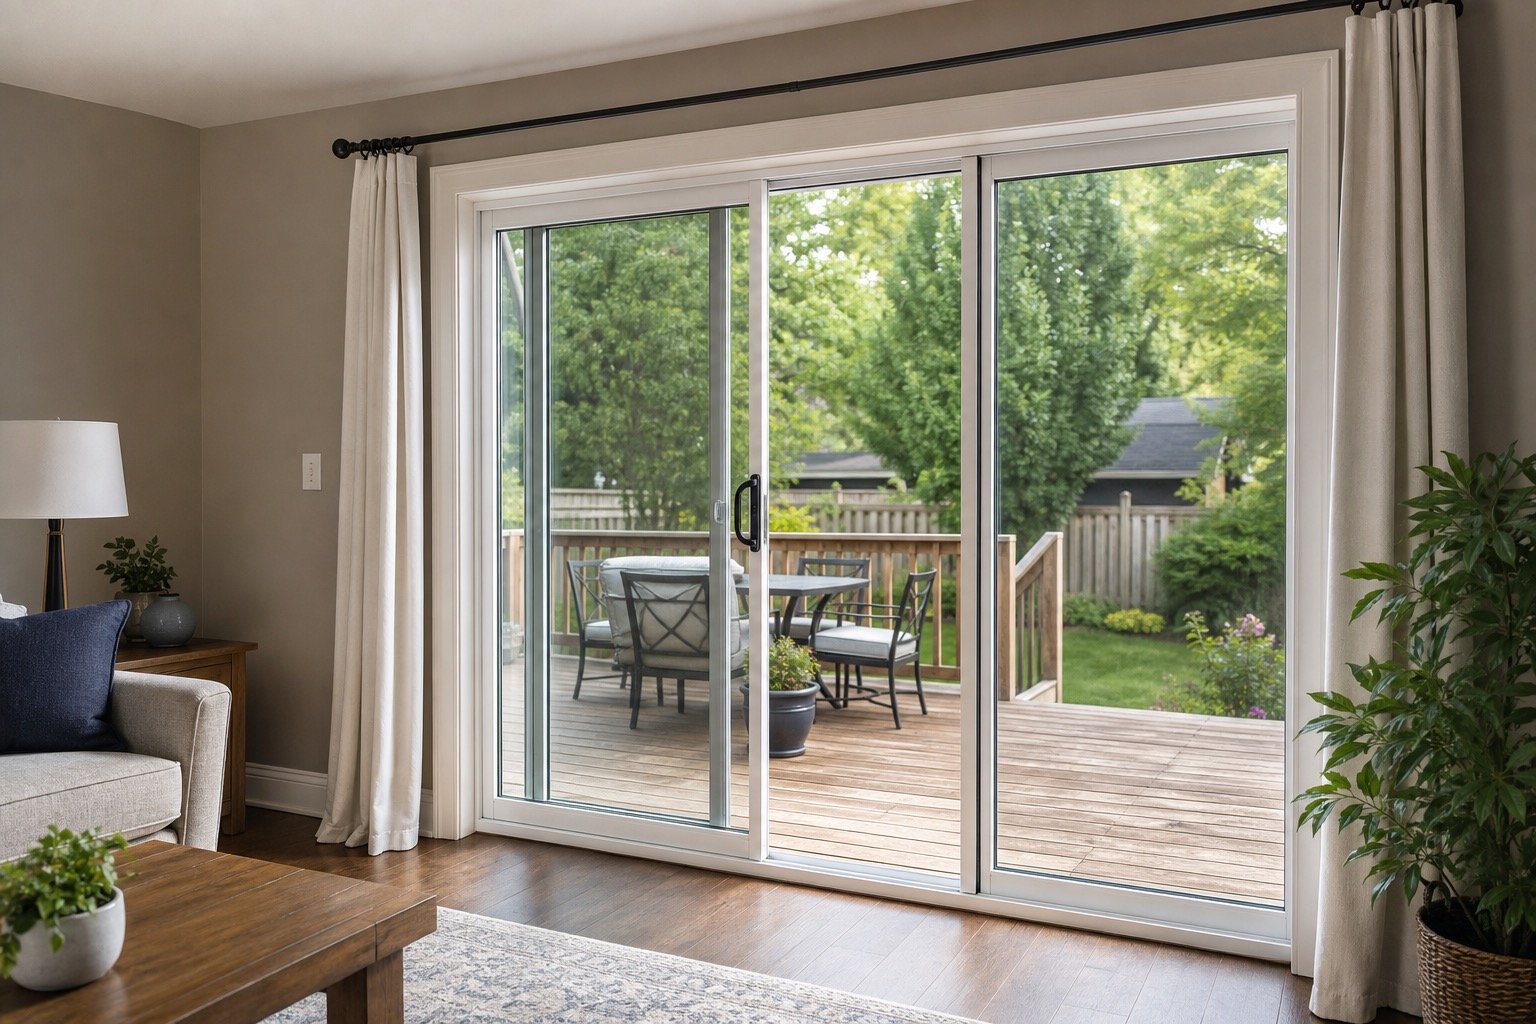
Define the route through the opening
The main decision is whether the room can support swinging leaves or needs panels that stay within the opening plane. Write down the result you want before comparing individual products or repair methods.
A practical route may be using sliding doors for compact circulation and hinged French-style doors where swing space and access permit. That approach only makes sense when it fits the way the opening, room or property will actually be used.
Compare movement, glass and weather details
The choice must also account for furniture, deck depth, screens, threshold height, prevailing weather and which side should provide passage. These conditions can change which option is comfortable, durable and straightforward to maintain.
The important limitation is that a wider-looking opening does not always create a wider usable path once fixed panels and hardware are considered. A useful comparison should state that constraint clearly instead of presenting one option as universally better.
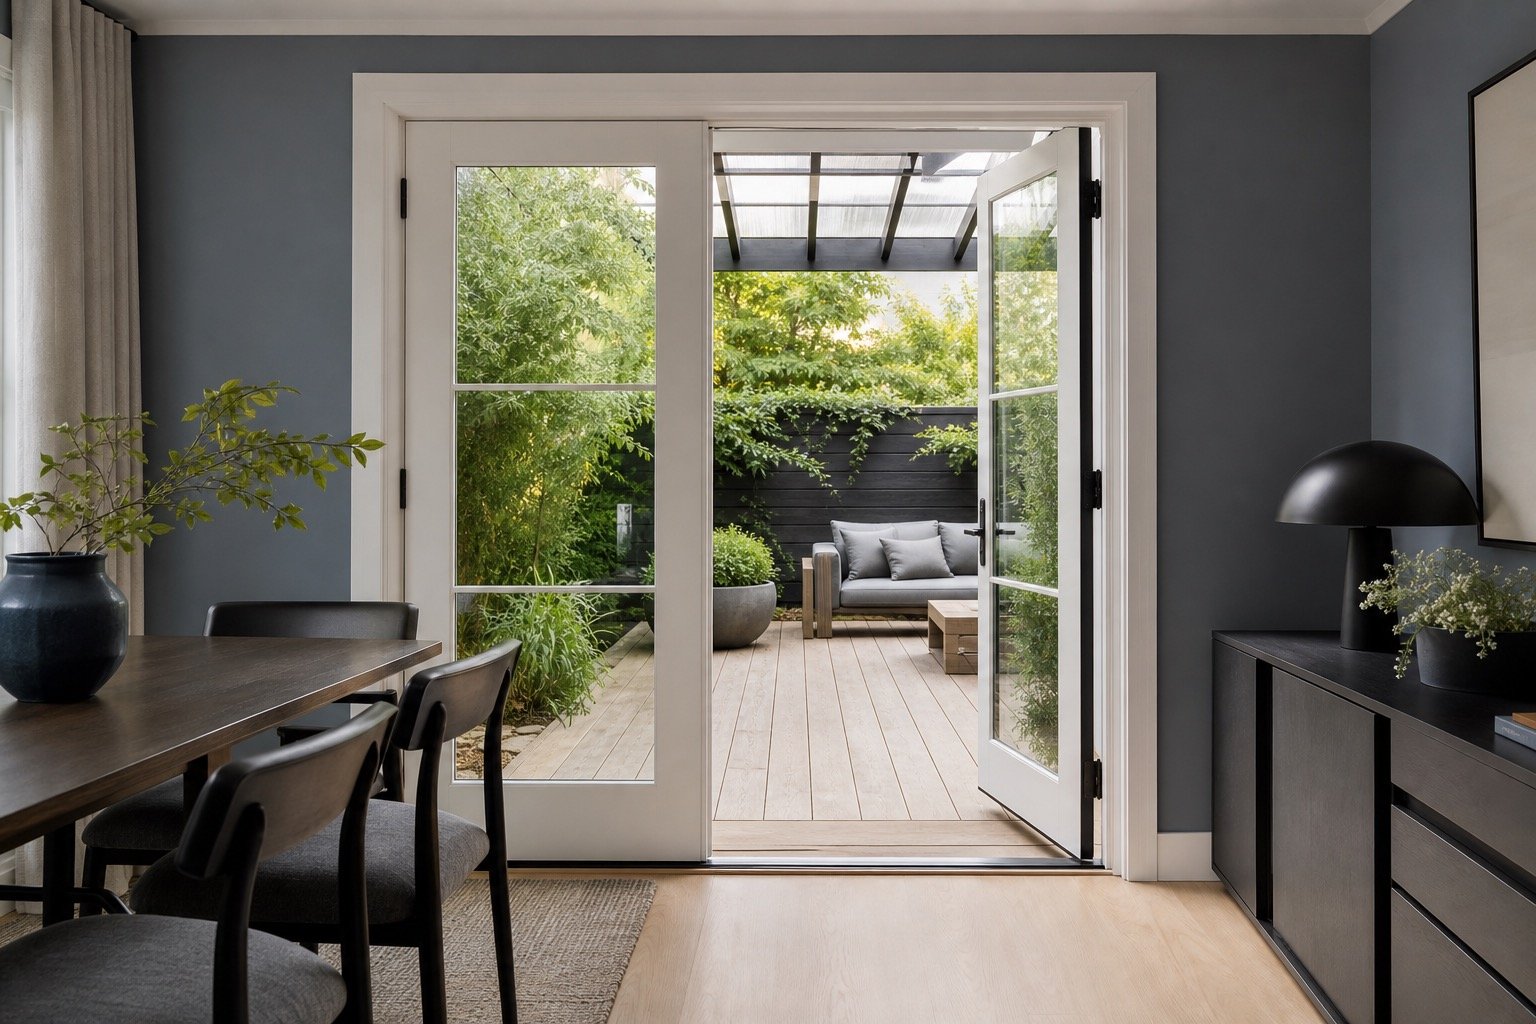
Prepare a patio-door request
For an initial review, provide interior and exterior photos showing the floor area, deck and normal route through the room. Approximate dimensions can help with early planning, but final fabrication or ordering measurements must be verified for the accepted scope.
Brampton Windows can review the room, yard and operating requirements before confirming which door configurations fit the opening.
Questions to answer before deciding
- What result should this opening or project deliver when the work is complete?
- Which problem, limitation or maintenance concern exists now?
- What surrounding conditions could affect the choice or installation?
- Which photographs, measurements or records can you provide for the first review?