Identify the existing glass
Record single or insulated construction, known coatings, orientation, approximate size, condition and any available labels.
Evaluate UV-Control Window Film against the existing glass and one clearly ranked objective, such as privacy, glare, solar control, surface protection or broken-glass retention.
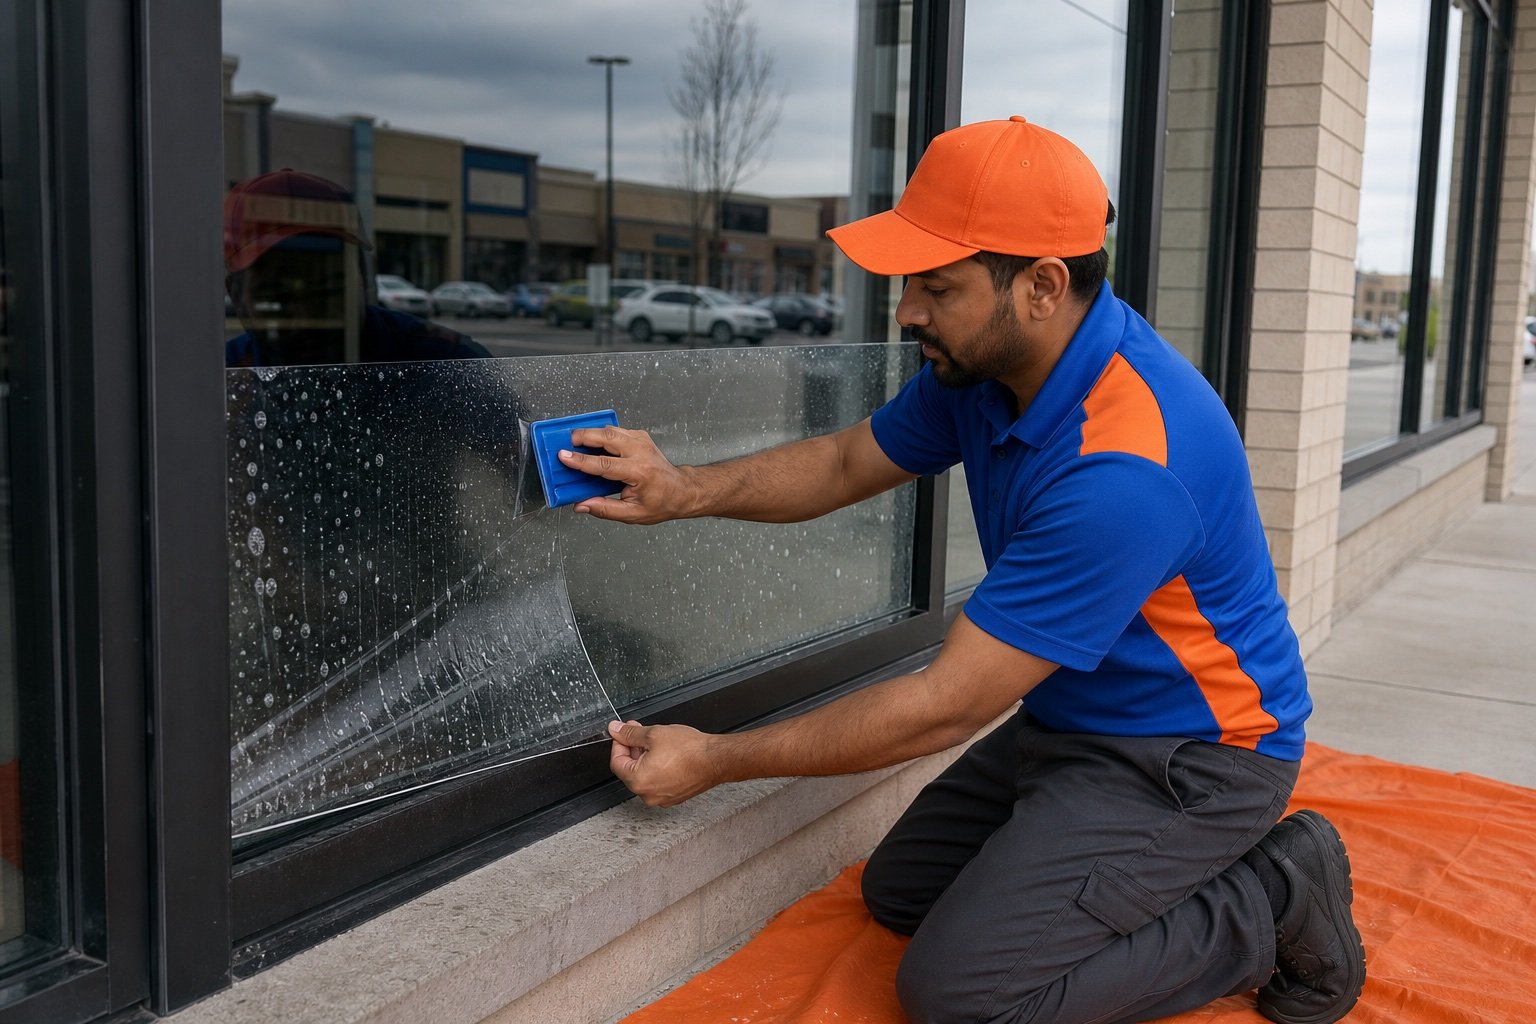
For UV-Control Window Film, record orientation; visible-light preference and protected materials; glass compatibility.
The installation plan should also address display layout; landlord approval and manufacturer data; lighting. Existing coatings, edge condition, pane construction and heat absorption can affect compatibility.
A darker or more reflective product is not automatically better. Samples and published product information should be reviewed against the priority outcome and acceptable appearance.

Privacy, fading, glare, solar performance and security are related concerns, but one film does not optimize all of them at once.
Record single or insulated construction, known coatings, orientation, approximate size, condition and any available labels.
State the result that matters most and how much change in visible light, colour or reflectance the property will accept.
Confirm interior or exterior application, working height, furniture or display protection, cleaning expectations and property approvals.
An applied product may address a defined objective when glass construction, condition, exposure and appearance are suitable.
Replacement glazing, shades, lighting changes or a purpose-designed security assembly may provide a more dependable result.
Show the entire opening and surrounding work area, then add close photographs of the glass, frame, joints, labels, damage and hardware.
The installed assembly, site access, surrounding construction, required outcome and responsible decision-makers determine the practical scope.
No. Products balance visible light, reflectance, solar performance and appearance differently, so the project needs a ranked objective.
The proposed glass, removal, installation, access equipment, protection, disposal, assumptions, exclusions and site prerequisites should be stated clearly.
Tell us when the area is active, whether it can be isolated, which protection is required and who can arrange access for assessment and installation.
Send the property address, site contact, wide and detailed photographs, approximate dimensions, desired timing and a plain description of the problem or intended change.
A field review confirms the opening and checks orientation; visible-light preference and protected materials; glass compatibility. The responsible contacts then resolve practical dependencies involving display layout; landlord approval and manufacturer data; lighting.
The quotation identifies the proposed material, removal and installation work, access assumptions, protection, disposal, exclusions and any conditions that must be ready before ordering.
Send the site address, opening location, photographs, approximate size, operating-hour restrictions and the name of the person who can coordinate access. We will confirm what can be assessed from the information supplied and what still requires a site visit.
Call Brampton Windows: 905-595-5091.
Brampton Windows ©2026 — Windows, doors, installation and repair for Brampton-area homes.
Choose residential or commercial, then provide the few details we need to understand the request.