State the intended use
Describe where the glass will be installed, how people encounter it and whether it belongs to a door, window, guard, divider or façade system.
Specify Commercial Insulated Glass Units from the required use, documented performance and supporting frame—not from the product name by itself.
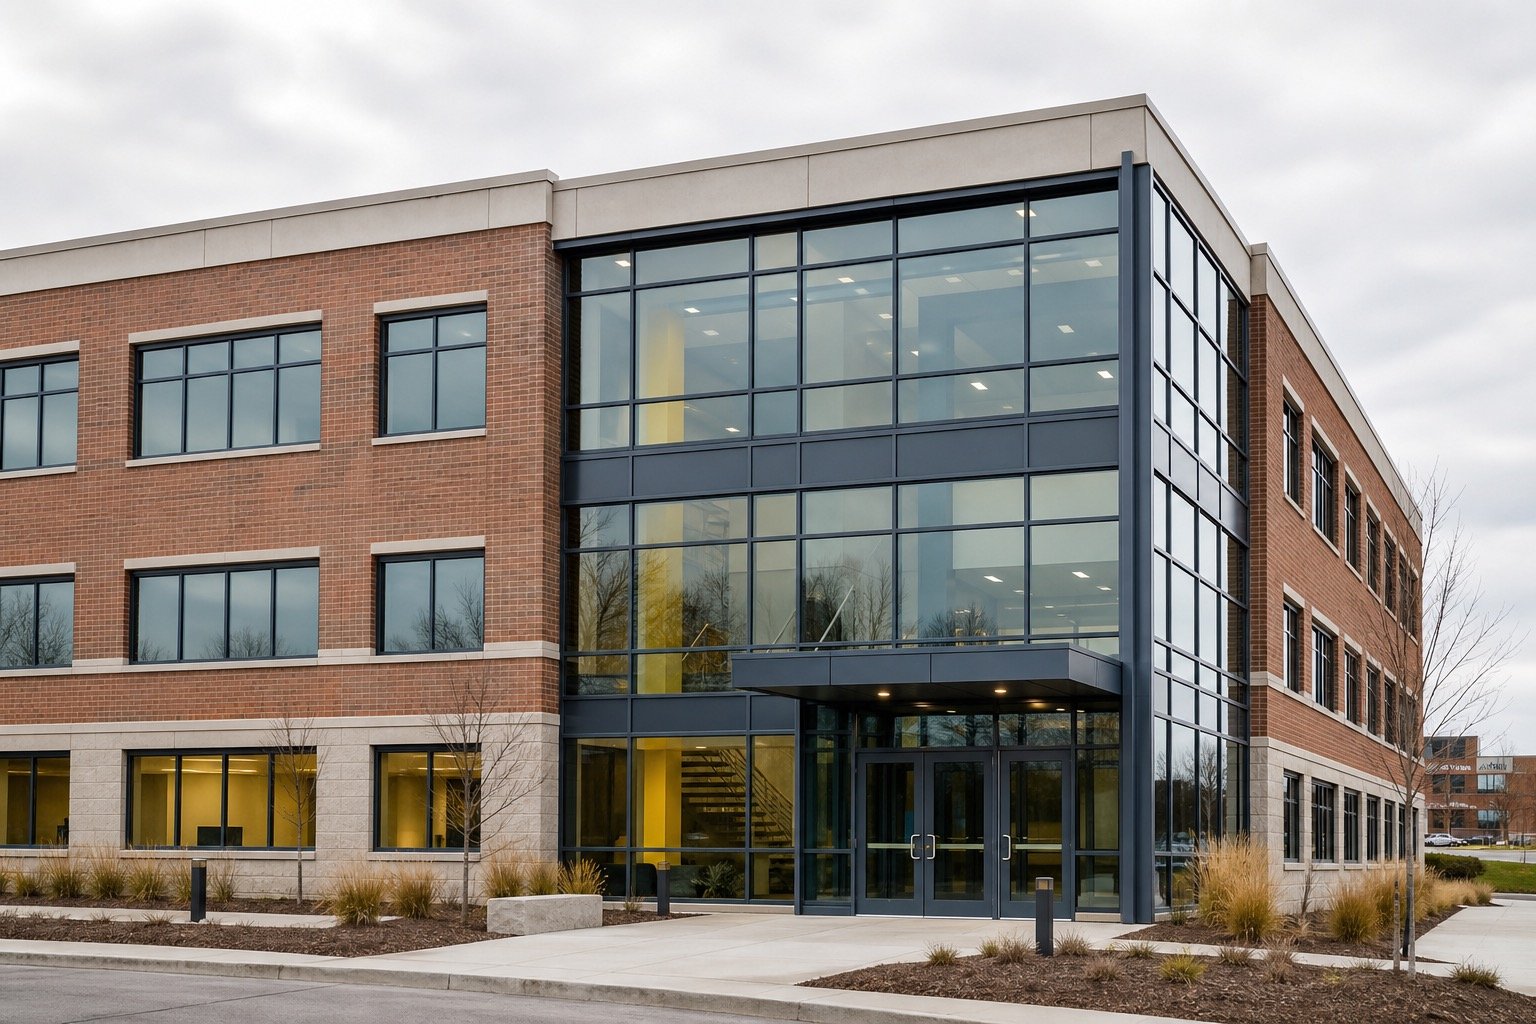
The Commercial Insulated Glass Units brief should document spacer; tint; dimensions and edge construction; overall thickness; pane makeup; coatings.
Fabrication and installation decisions also depend on access and façade appearance; fabricators; glazing pockets; frame drainage. These conditions can change thickness, processing, edgework, support and the records required for approval.
Where a rating, tested assembly or professional design is required, the responsible project authority must supply that criterion before a replacement or new installation is finalized.

Commercial glass with the same general name can require different makeups when size, exposure, support or performance changes.
Describe where the glass will be installed, how people encounter it and whether it belongs to a door, window, guard, divider or façade system.
Send available drawings, schedules, labels, consultant requirements, samples and information about the existing frame or support.
Confirm final dimensions, thickness, processing, holes, notches, visible edges, finish and installation responsibility before production.
A like-for-like approach may be possible when the glass, frame, support, condition and applicable records can all be verified.
Samples, calculations, manufacturer input or professional design may be needed before fabrication and installation can be responsibly priced.
Show the entire opening and surrounding work area, then add close photographs of the glass, frame, joints, labels, damage and hardware.
The installed assembly, site access, surrounding construction, required outcome and responsible decision-makers determine the practical scope.
The responsible consultant, designer, authority, manufacturer record or verified existing assembly should define it. Appearance alone is not enough.
The proposed glass, removal, installation, access equipment, protection, disposal, assumptions, exclusions and site prerequisites should be stated clearly.
Tell us when the area is active, whether it can be isolated, which protection is required and who can arrange access for assessment and installation.
Send the property address, site contact, wide and detailed photographs, approximate dimensions, desired timing and a plain description of the problem or intended change.
A field review confirms the opening and checks spacer; tint; dimensions and edge construction; overall thickness; pane makeup; coatings. The responsible contacts then resolve practical dependencies involving access and façade appearance; fabricators; glazing pockets; frame drainage.
The quotation identifies the proposed material, removal and installation work, access assumptions, protection, disposal, exclusions and any conditions that must be ready before ordering.
Send the site address, opening location, photographs, approximate size, operating-hour restrictions and the name of the person who can coordinate access. We will confirm what can be assessed from the information supplied and what still requires a site visit.
Call Brampton Windows: 905-595-5091.
Brampton Windows ©2026 — Windows, doors, installation and repair for Brampton-area homes.
Choose residential or commercial, then provide the few details we need to understand the request.